72 Old Kings Highway South
Sold

72 Old Kings Highway South

72 Old Kings Highway South, Darien, CT 06820

$3,400,000
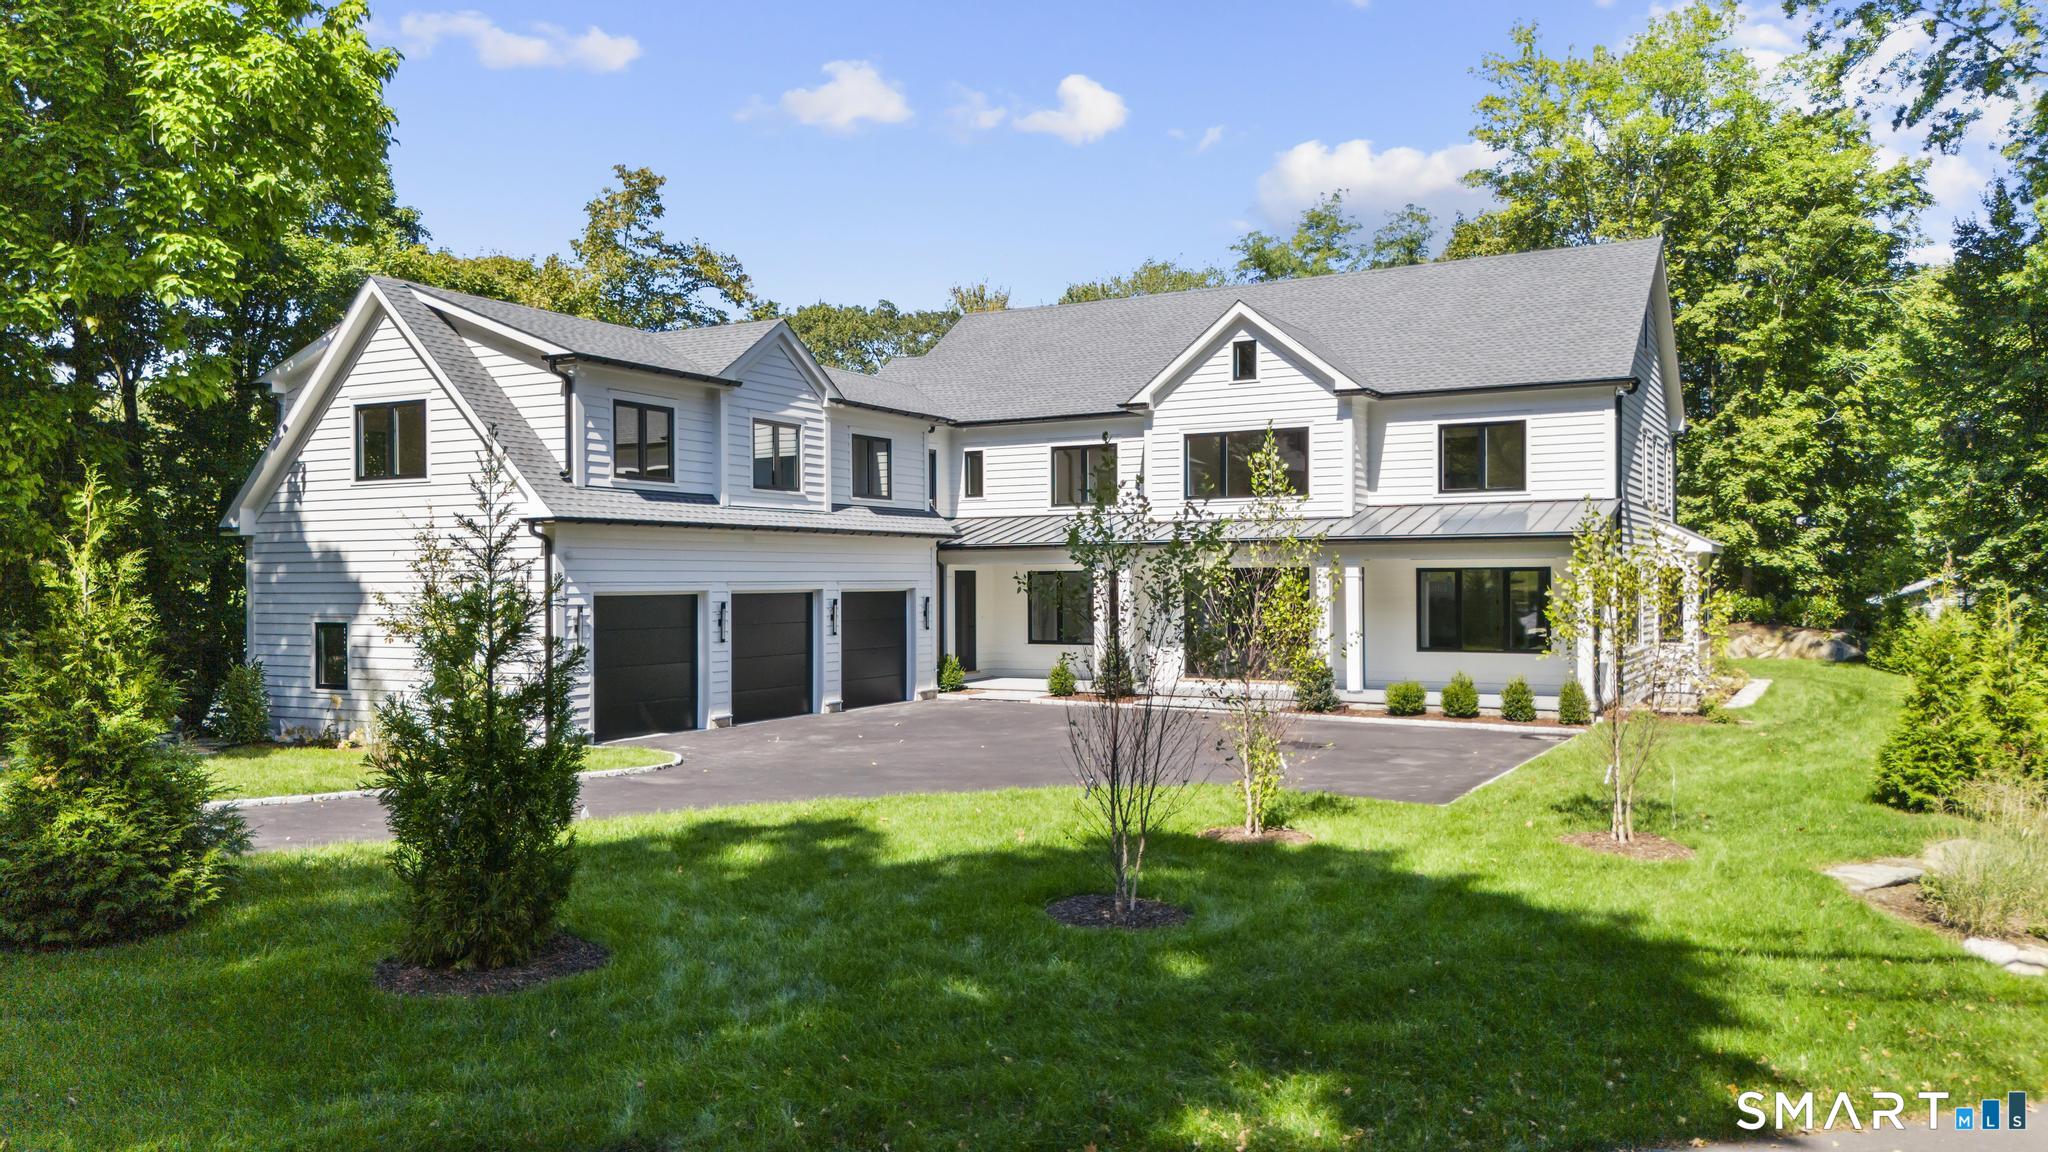
Exceptional NEW CONSTRUCTION - Walk to Town - Experience a thoughtfully designed home by V&A Construction, a highly regarded local builder known for exceptional craftsmanship. Just a short walk to town, shops, restaurants and the train, the location is as convenient as it is desirable. The home features handcrafted cabinetry and millwork, wide-plank white oak floors and high ceilings throughout. Imported European windows and doors not only add a beautiful architectural element, but make the home feel exceptionally quiet and comfortable. A welcoming foyer opens to living and dining rooms, a private home office and a designer kitchen with breakfast nook, premium appliances and a fully equipped butler's pantry. The kitchen flows directly into a spacious family room with a wood-burning fireplace, creating an easy, open layout for everyday living and entertaining. The expansive mudroom offers generous storage, connects to a back staircase and leads to a spacious lower level that can accommodate a gym, media room and game room. The second floor includes five generously sized bedrooms, highlighted by a primary suite with dual walk-in closets and a spa-like bath with premium fixtures. A large third-floor loft provides flexible space for a playroom, additional office or a relaxed retreat. This award-winning builder is dedicated to creating homes of the highest quality. Rarely offered and not to be missed.

5
beds

6
baths

7,833 Sq.Ft. LIVING AREA

0.61 Acres lot

Nellie Snell

Nellie Snell

Features & Amenities

Interior

  • total bedrooms5
  • Total bathrooms6
  • full bathrooms4
  • half bathrooms2
  • Laundry room Upper Level
  • APPLIANCES Gas Range, Microwave, Range Hood, Refrigerator, Freezer, Dishwasher, Disposal, Washer, Dryer, Wine Chiller
  • other interior Features Auto Garage Door Opener, Open Floor Plan, Security System

Area & Lot

  • Status Sold
  • Date Sold November 9, 2026
  • Living Area7,833 Sq.Ft.
  • Total Area7,833 Sq.Ft.
  • Lot Area0.61 Acres
  • MLS® ID24144031
  • TypeResidential
  • YEAR BUILT2026
  • NeighborhoodDarien
  • Architecture StylesColonial
  • Water FrontageNot Applicable
  • Elementary SchoolTokeneke
  • Middle SchoolMiddlesex
  • High SchoolDarien

Exterior

  • Garage Space3.0
  • water SourcePublic Water Connected
  • roofAsphalt Shingle
  • lot featuresLevel Lot, Sloping Lot, Professionally Landscaped
  • parkingAttached Garage
  • HEAT TYPEHot Air, Radiant, Zoned
  • AIR CONDITIONINGCentral Air, Zoned
  • sewerPublic Sewer Connected
  • SubstructureConcrete
  • other exterior FeaturesUnderground Utilities, Terrace, Porch, Gutters, Lighting, Covered Deck, Underground Sprinkler, Patio

Financial

  • Sales Price$3,400,000
  • Real Estate Tax $42,645/yr
  • Zoning R13

Darien

Explore

Work With Nellie

Nellie Snell brings the highest standards of excellence, attention and availability to her clients. When selling or buying a home, Nellie is your strongest advocate to lead the transaction.

Follow Nellie on Instagram