4 Sedgwick Village Lane 4
Sold

4 Sedgwick Village Lane 4

4 Sedgwick Village Lane Unit: 4, Darien, CT 06820

$1,249,000
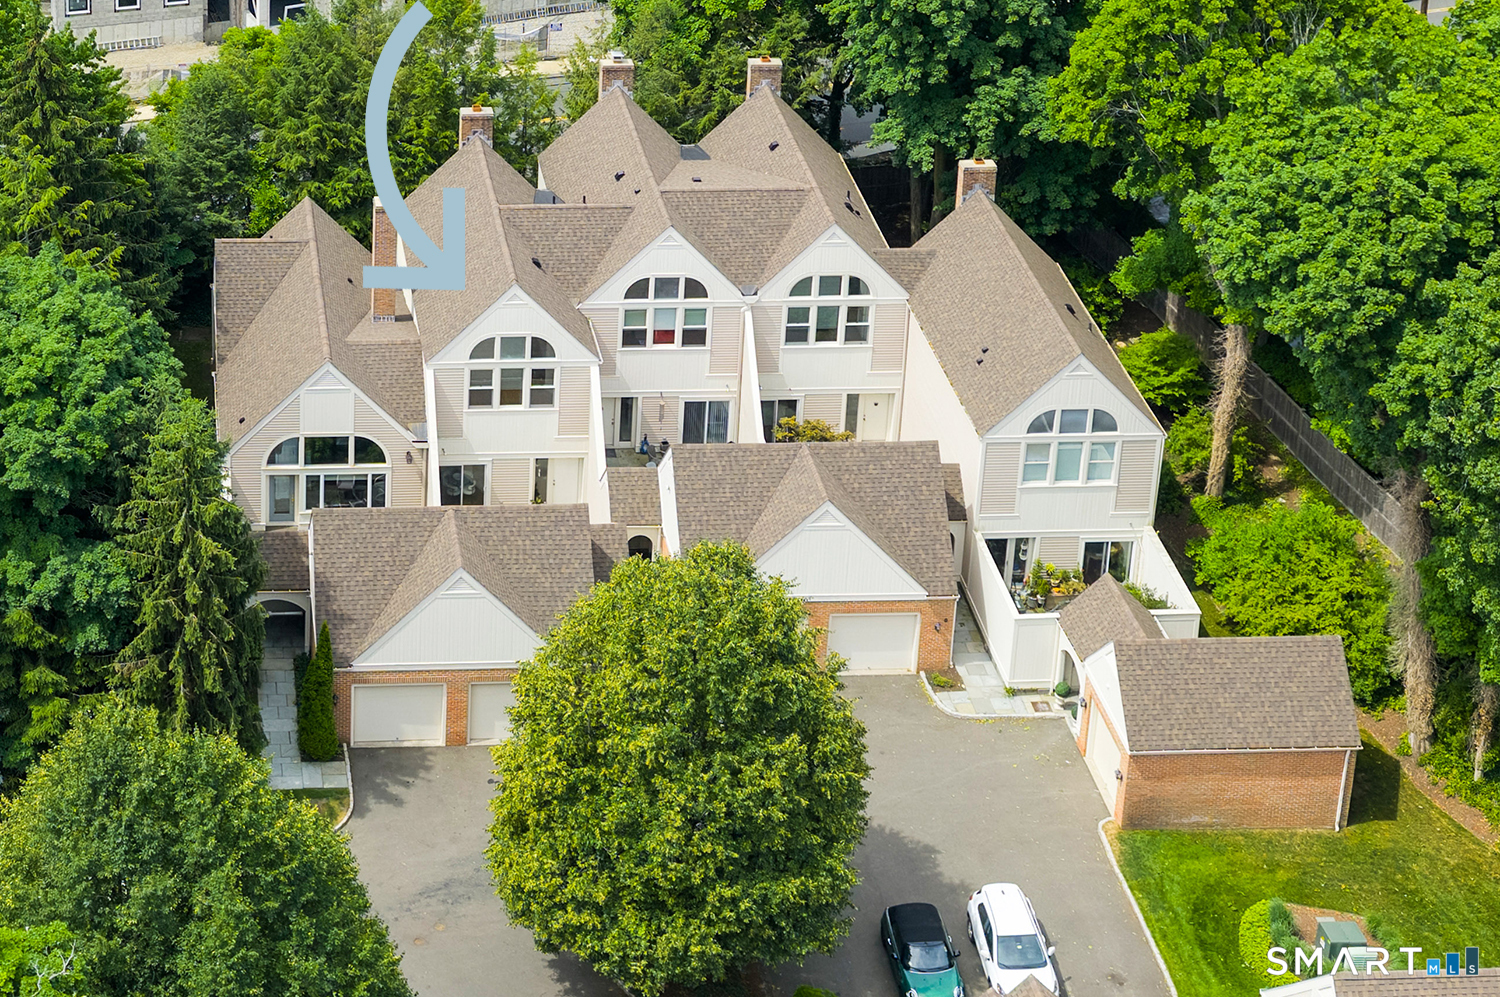
Welcome to this beautifully renovated two-bedroom condo in one of Darien's most convenient locations. Just steps from Goodwives shopping center, the Metro-North train station, and the vibrant energy of downtown Darien, this home offers the perfect blend of modern comfort and walkable lifestyle. Pass through the private gate and be greeted by a serene personal courtyard and garden. A sliding glass door from the living area provides seamless access to this peaceful outdoor retreat-ideal for morning coffee, evening relaxation, or entertaining. The open-concept main level features a bright, updated kitchen that flows effortlessly into the dining and living areas. A cozy fireplace anchors the living room, creating a warm and inviting space for gatherings or quiet nights in. Upstairs, the primary suite impresses with dramatic vaulted ceilings and an enviable en-suite bathroom. Soak in the large soaking tub or enjoy the separate shower after a long day. A second en-suite bedroom and laundry is also located on this level. This turnkey condo is move-in ready with thoughtful updates throughout. Whether you're looking for an easy commute to New York City, a low-maintenance home base near shops and restaurants, or simply a stylish retreat in the heart of Darien, 4 Sedgwick Village Lane delivers

2
beds

3
baths

1,410 Sq.Ft. LIVING AREA

Nellie Snell

Nellie Snell

Features & Amenities

Interior

  • total bedrooms2
  • Total bathrooms3
  • full bathrooms2
  • half bathroom1
  • Laundry room Upper Level
  • APPLIANCES Electric Cooktop, Cook Top, Convection Oven, Microwave, Range Hood, Refrigerator, Freezer, Dishwasher, Washer, Dryer

Area & Lot

  • Status Sold
  • Date Sold September 22, 2026
  • Living Area1,410 Sq.Ft.
  • Total Area1,410 Sq.Ft.
  • MLS® ID24185967
  • TypeCondo
  • YEAR BUILT1988
  • NeighborhoodDarien
  • Architecture StylesTownhouse
  • Water FrontageBeach Rights
  • Elementary SchoolRoyle
  • Middle SchoolMiddlesex
  • High SchoolDarien

Exterior

  • STORIES2
  • Garage Space1.0
  • water SourcePublic Water Connected
  • lot featuresLightly Wooded, Level Lot
  • parkingDetached Garage
  • HEAT TYPEHeat Pump
  • AIR CONDITIONINGCentral Air
  • sewerPublic Sewer Connected
  • other exterior FeaturesGarden Area

Financial

  • Sales Price$1,249,000
  • Real Estate Tax $8,817/yr
  • HOA $795/mo
  • Zoning DB

Darien

Explore

Work With Nellie

Nellie Snell brings the highest standards of excellence, attention and availability to her clients. When selling or buying a home, Nellie is your strongest advocate to lead the transaction.

Follow Nellie on Instagram