Leave a Message

Thank you for your message. We will be in touch with you shortly.

20 Crawford Road
20 Crawford Road
20 Crawford Road
20 Crawford Road
20 Crawford Road
20 Crawford Road
20 Crawford Road
20 Crawford Road
20 Crawford Road
20 Crawford Road
20 Crawford Road
20 Crawford Road
20 Crawford Road
20 Crawford Road
20 Crawford Road
20 Crawford Road
20 Crawford Road
20 Crawford Road
20 Crawford Road
20 Crawford Road
20 Crawford Road
20 Crawford Road
20 Crawford Road
20 Crawford Road
20 Crawford Road
20 Crawford Road
20 Crawford Road
20 Crawford Road
20 Crawford Road
20 Crawford Road
20 Crawford Road
20 Crawford Road
20 Crawford Road
20 Crawford Road
20 Crawford Road
20 Crawford Road
20 Crawford Road
20 Crawford Road
20 Crawford Road
20 Crawford Road
SEE ALL PHOTOS
20 Crawford Road
20 Crawford Road
20 Crawford Road
20 Crawford Road
20 Crawford Road
20 Crawford Road
20 Crawford Road
20 Crawford Road
20 Crawford Road
20 Crawford Road
20 Crawford Road
20 Crawford Road
20 Crawford Road
20 Crawford Road
20 Crawford Road
20 Crawford Road
20 Crawford Road
20 Crawford Road
20 Crawford Road
20 Crawford Road
20 Crawford Road
20 Crawford Road
20 Crawford Road
20 Crawford Road
20 Crawford Road
20 Crawford Road
20 Crawford Road
20 Crawford Road
20 Crawford Road
20 Crawford Road
20 Crawford Road
20 Crawford Road
20 Crawford Road
20 Crawford Road
20 Crawford Road
20 Crawford Road
20 Crawford Road
20 Crawford Road
20 Crawford Road
20 Crawford Road
Courtesy of Coldwell Banker Realty
Sold

20 Crawford Road

20 Crawford Road, Westport, Connecticut 06880

$2,780,000
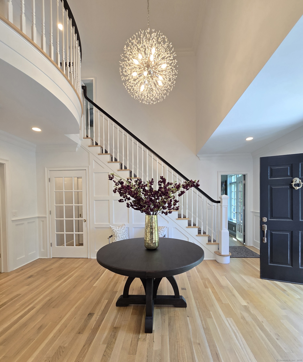
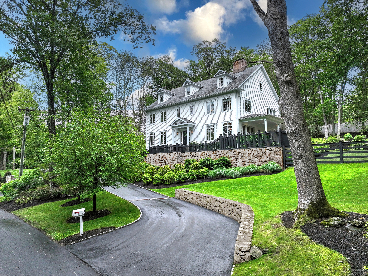
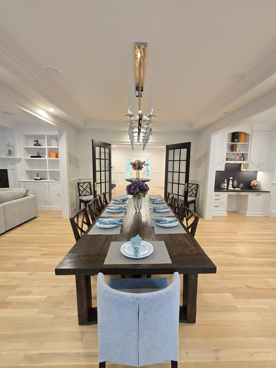
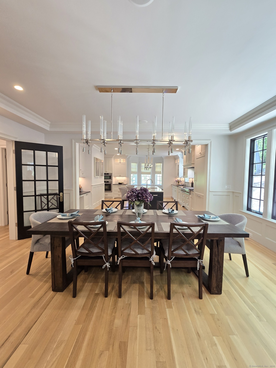
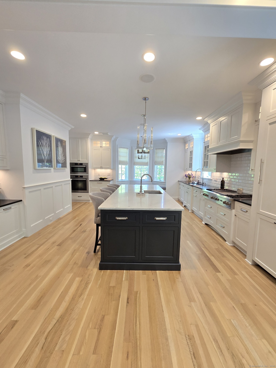
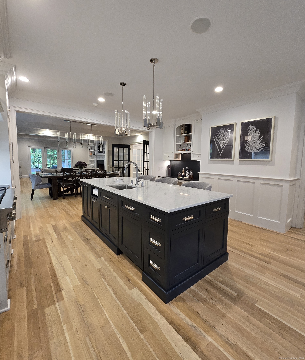
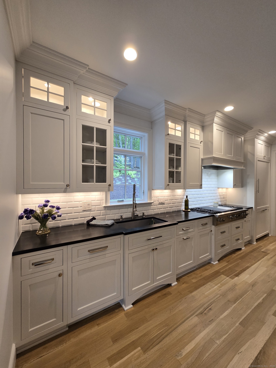
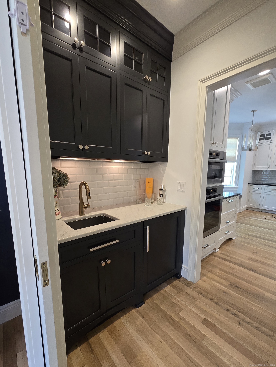
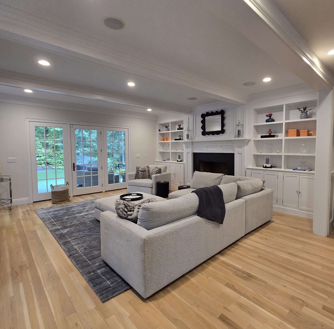
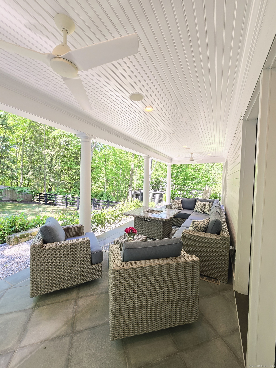
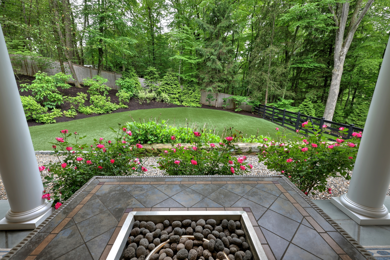
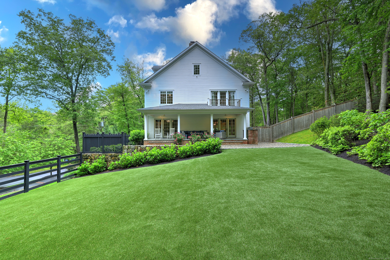
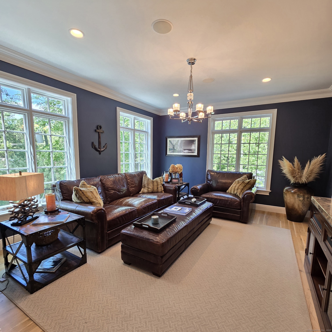
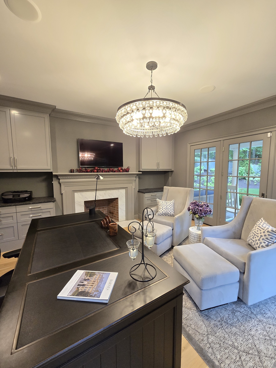
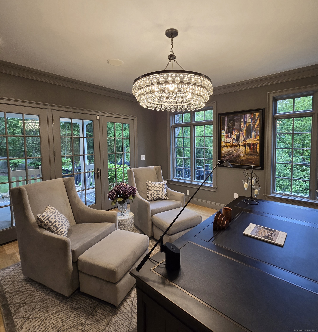
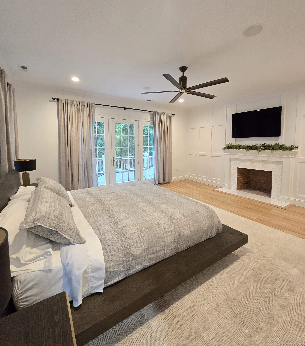
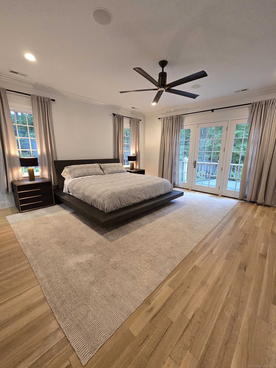
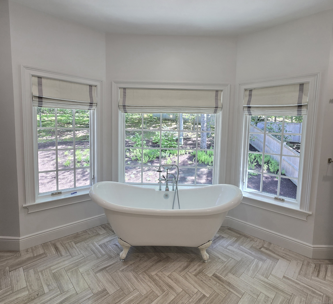
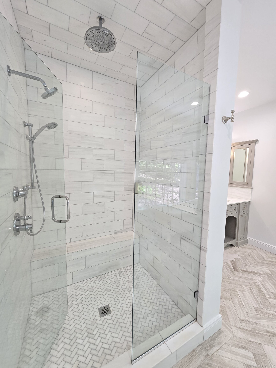
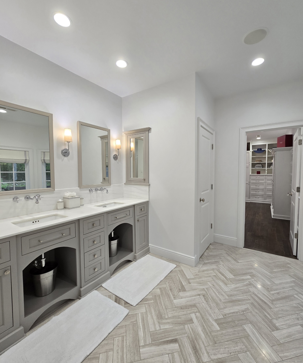
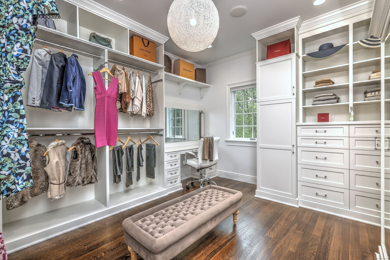
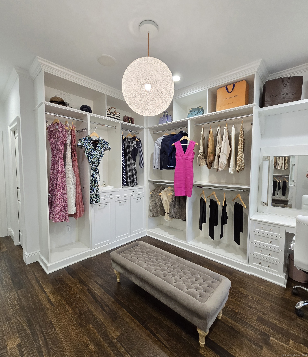
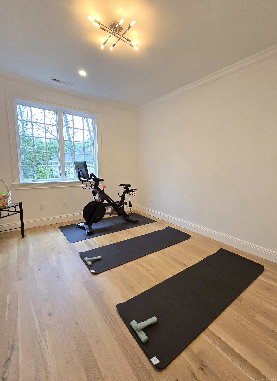
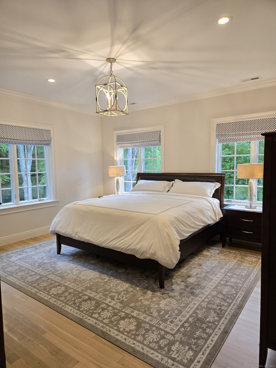
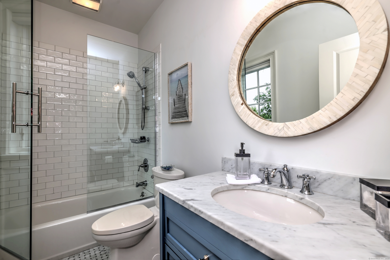
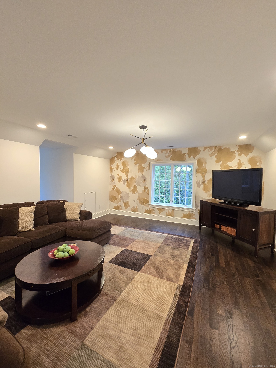
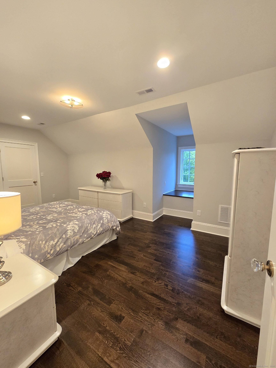
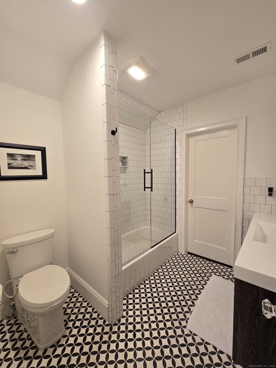
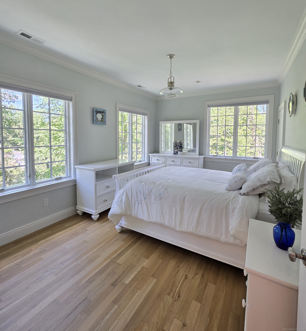
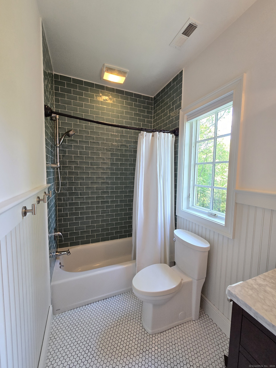
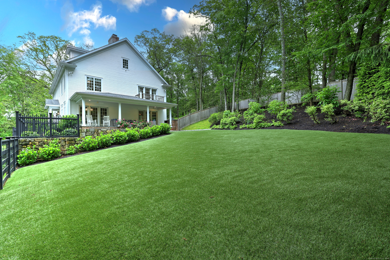
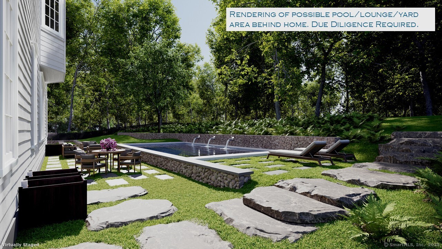
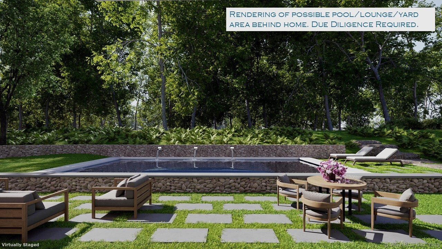
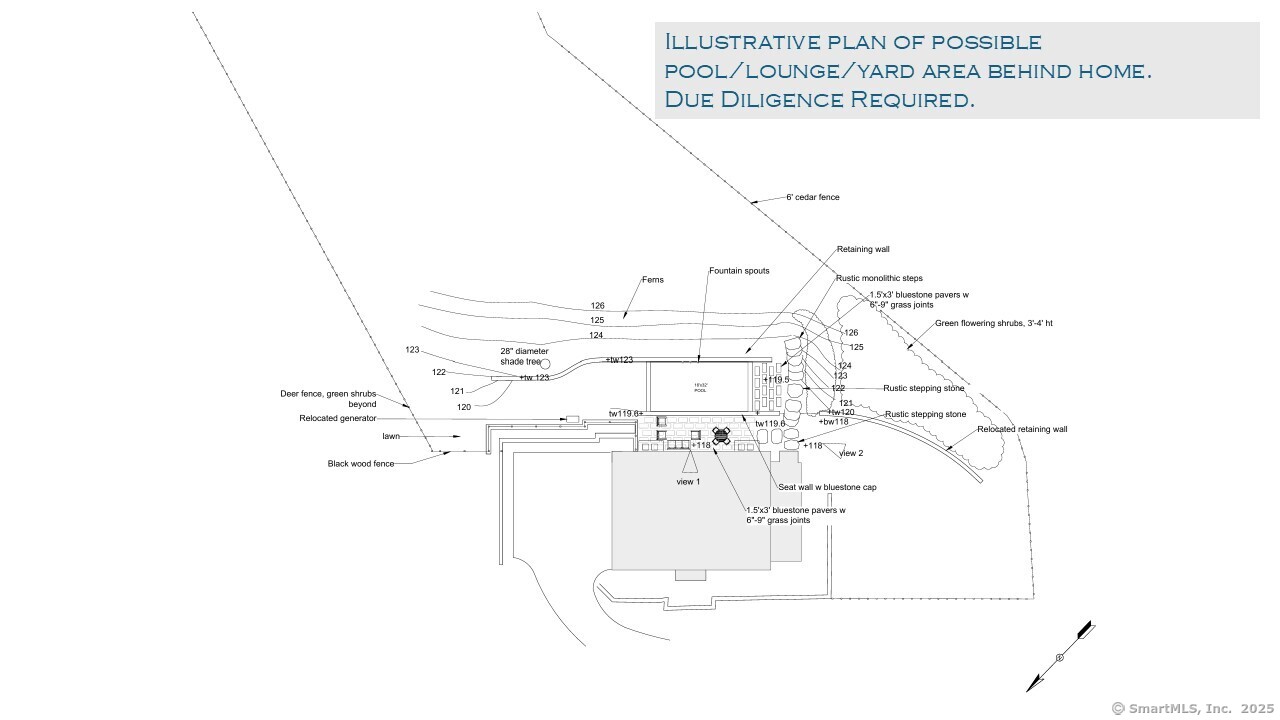
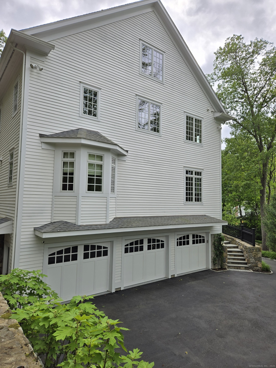
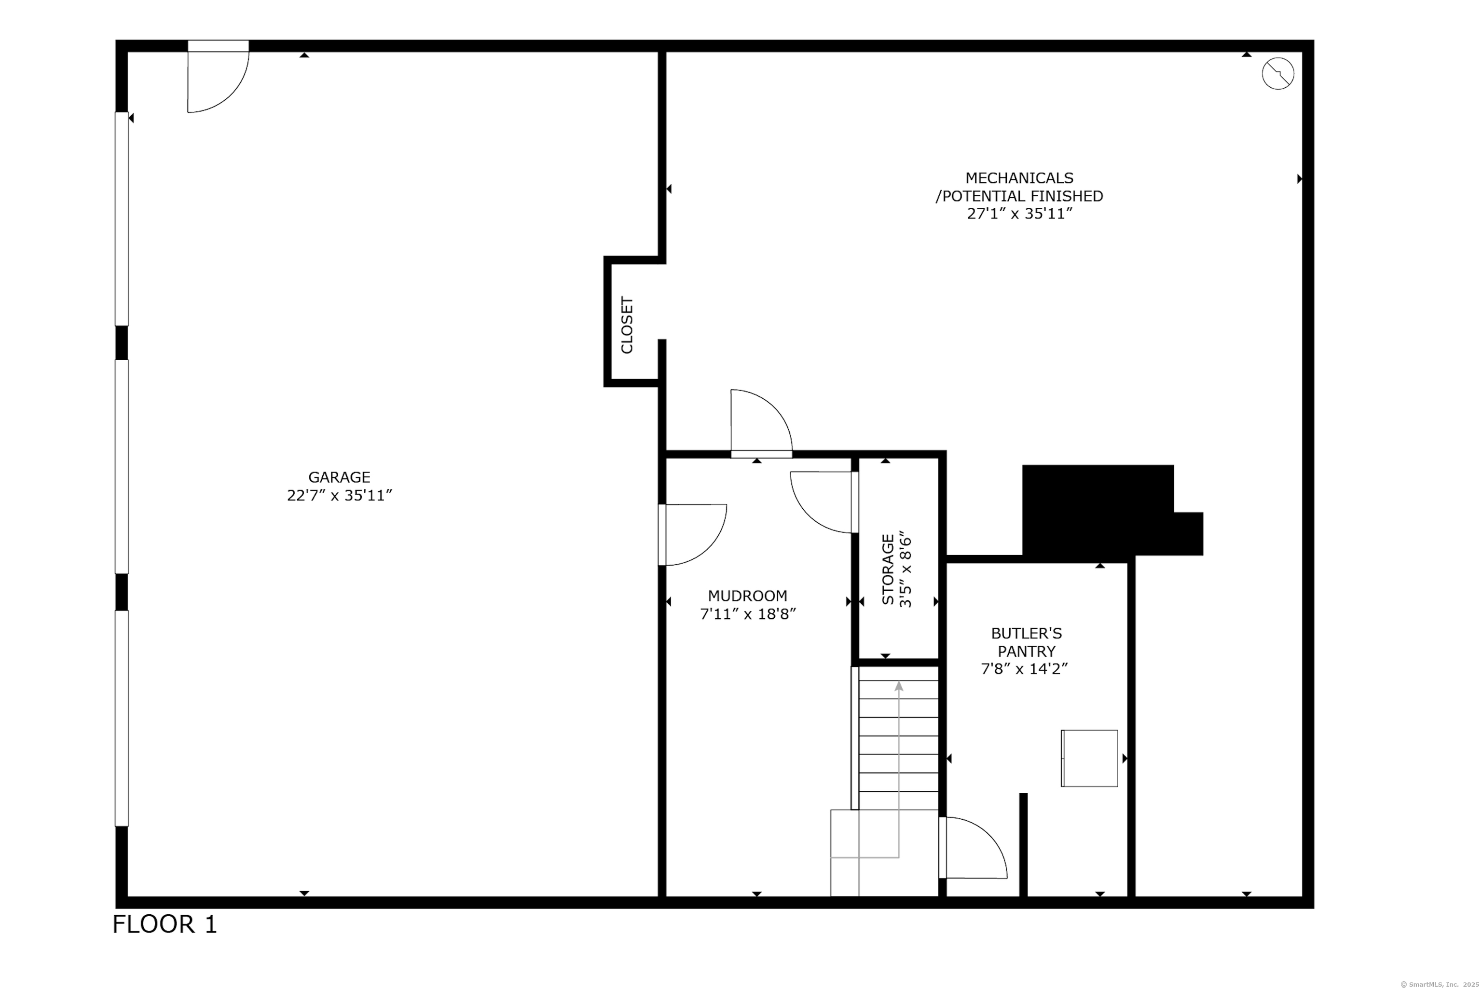
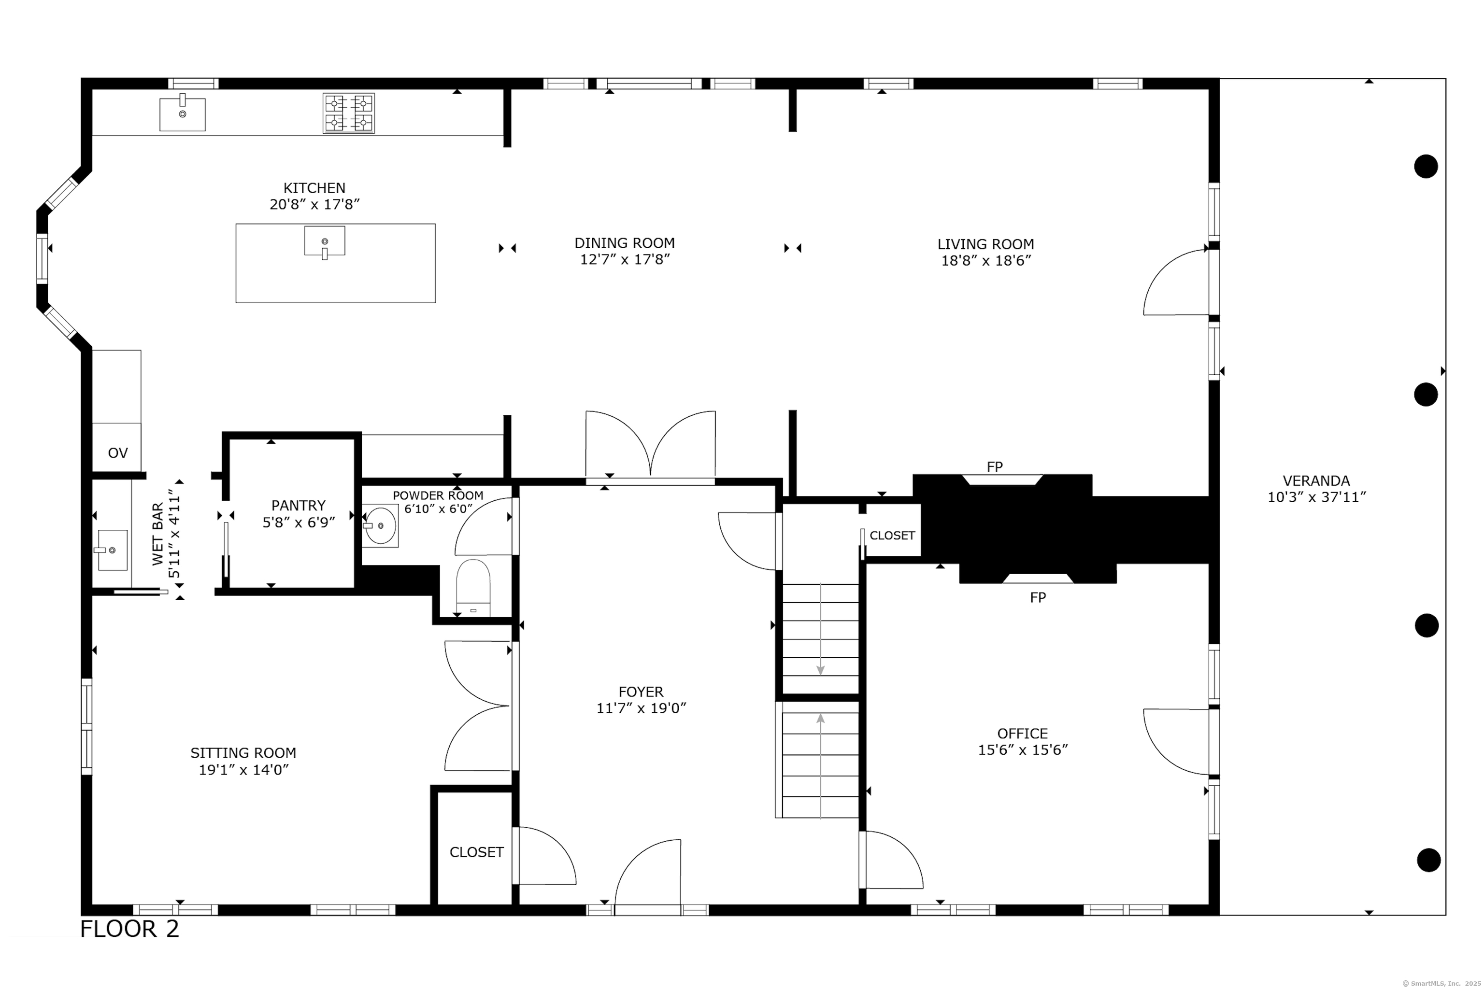
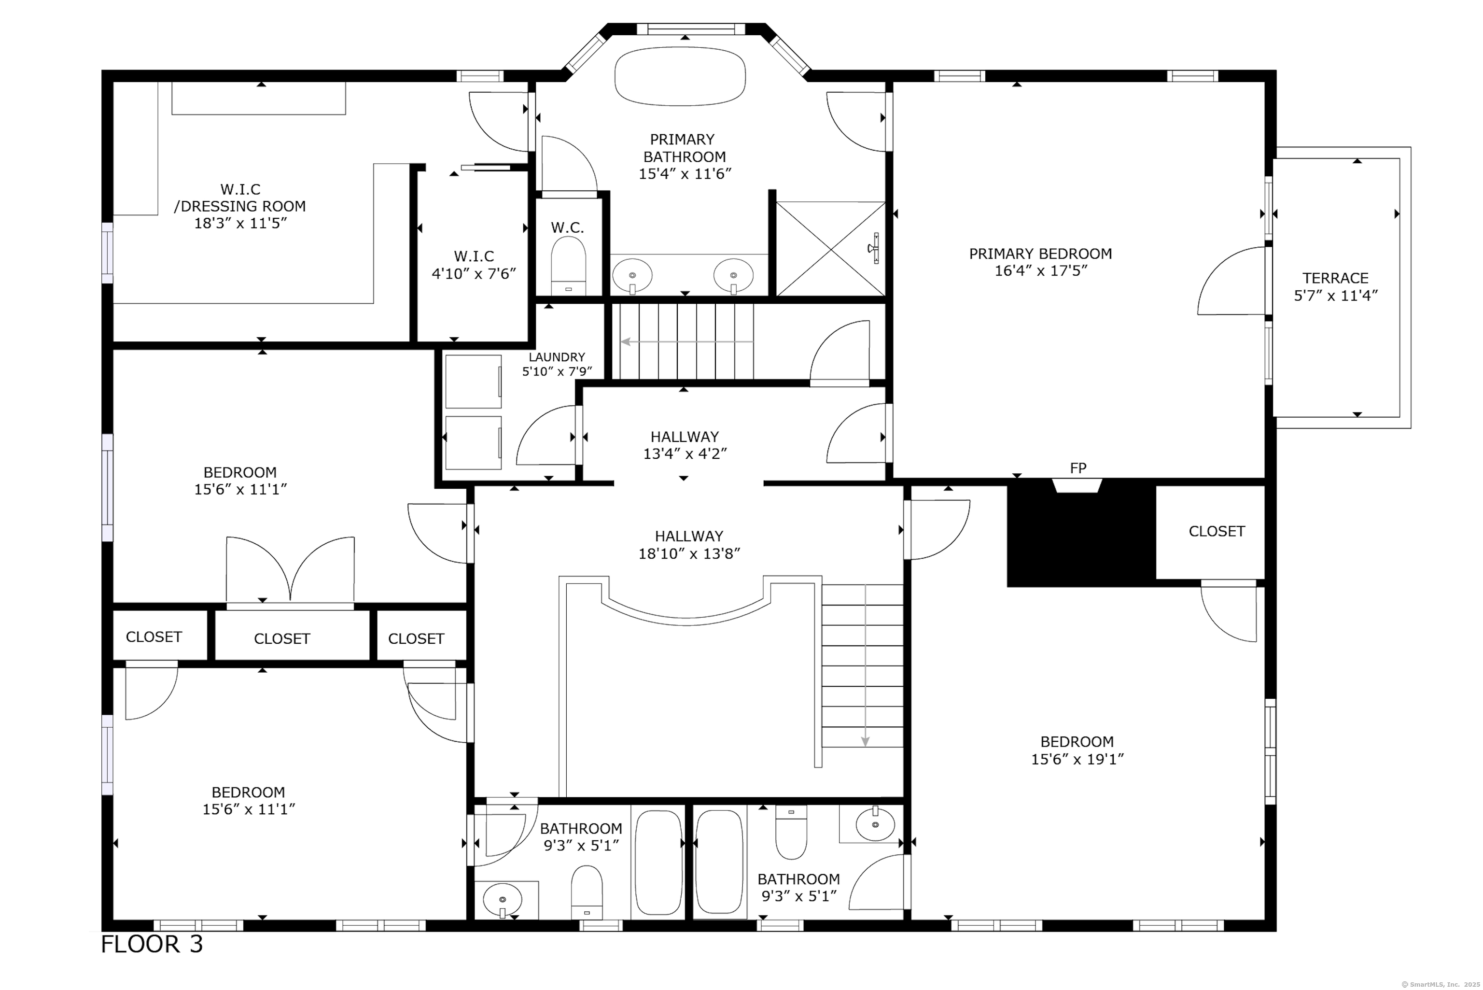
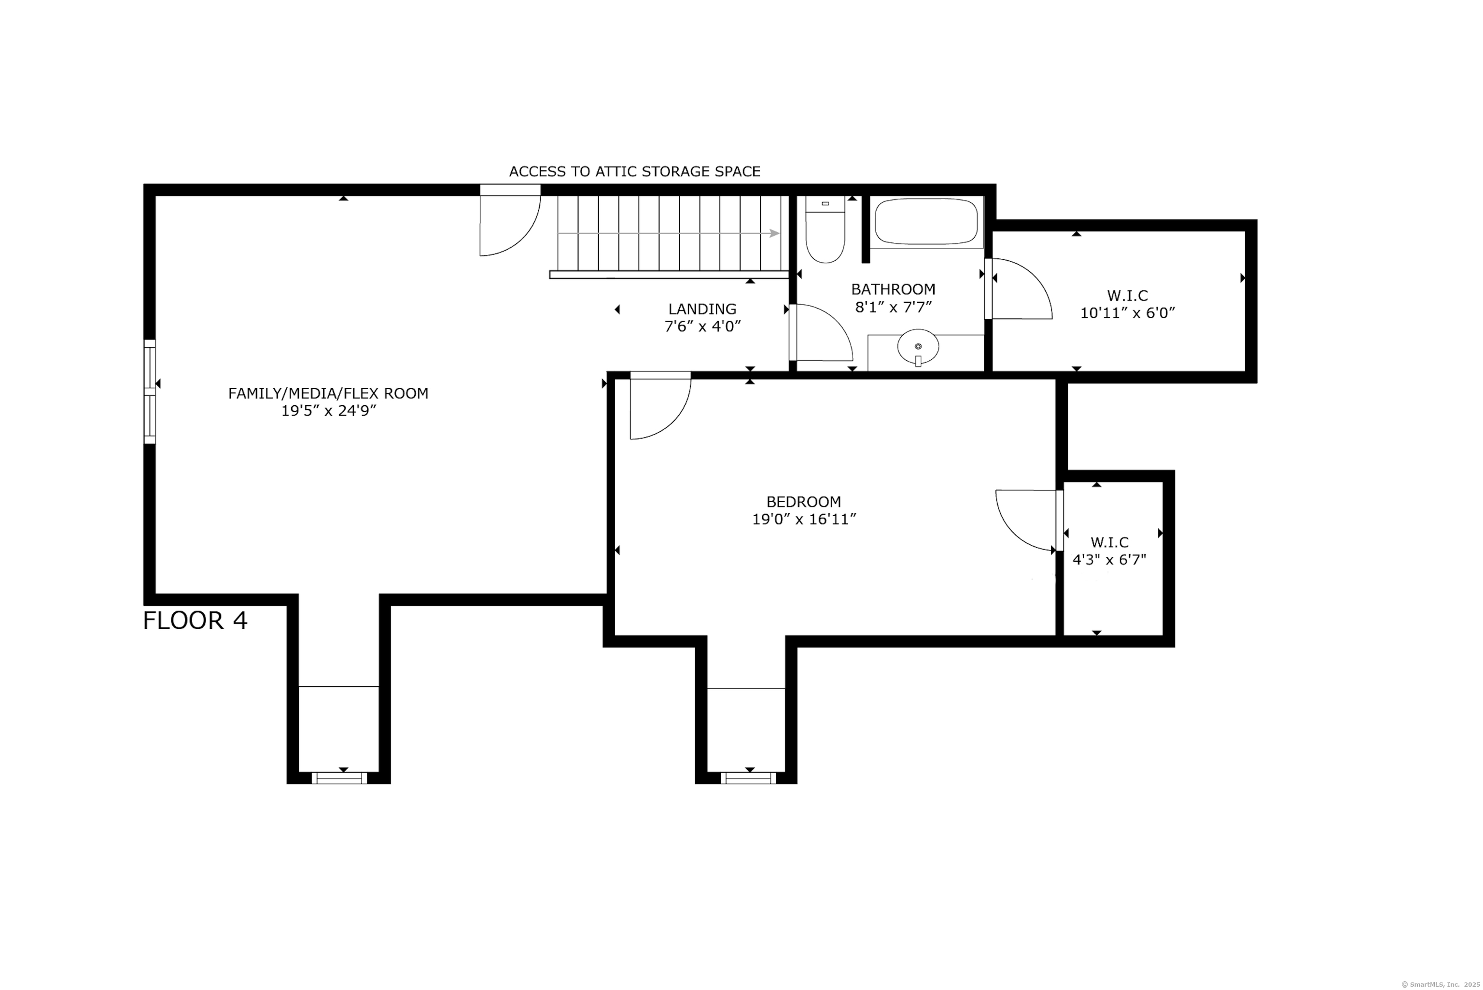
Nestled in Westport's coveted Old Hill neighborhood, this stunning residence blends classic Colonial design w/modern amenities. You're greeted by the centerpiece of the home - an impressive foyer w/soaring ceilings. The spacious office w/lacquer-finished built-ins includes a fireplace and access to the veranda. For more intimate gatherings, go through the French doors to a sitting room, w/pocket-door to the wet bar. Or head to the main open-floor plan for the kitchen, dining, and living rooms. The chef's kitchen boasts an expansive Marble and Farrow & Ball island, Miele dishwashers, ovens, and warming drawer, Thermador fridge, Viking range, large walk-in pantry, and bay window seating. Easily sit ten in the dining area. From the living room, access the veranda, complete w/grill, built-in speakers, and ceiling fans. Plenty of room to play in the beautiful fenced in yard, w/curated plantings in bloom Apr-Oct. Upstairs, the massive primary suite includes a wood-burning fireplace, terrace, ensuite bath w/heated floors and two walk-in closets. The walk-ins include special surprises and numerous built-ins. 3 other large beds, 2 full baths, and laundry room complete this floor. Ascend to the upper level, w/large finished room, huge 5th bed, & full bath w/walk-in closets. Features: 9ft ceilings, 3-car garage, numerous smart-home features, Lutron lighting, irrigation system, custom millwork, whole-house generator, wetlands-free 1.07 acres. Extraordinary, meticulous, move-in ready.

5
beds

5
baths

5,424 Sq.Ft. LIVING AREA

1.07 Acres lot

Nellie Snell

Nellie Snell

Features & Amenities

Interior

  • total bedrooms5
  • Total bathrooms5
  • full bathrooms4
  • half bathroom1
  • Laundry room Upper Level
  • APPLIANCES Gas Cooktop, Wall Oven, Convection Oven, Microwave, Range Hood, Refrigerator, Dishwasher, Washer, Electric Dryer
  • other interior Features Audio System, Auto Garage Door Opener, Cable - Pre-wired, Open Floor Plan, Security System

Area & Lot

  • Status Sold
  • Date Sold October 31, 2025
  • Living Area5,424 Sq.Ft.
  • Total Area5,424 Sq.Ft.
  • Lot Area1.07 Acres
  • MLS® ID24098607
  • TypeResidential
  • YEAR BUILT2014
  • NeighborhoodWestport
  • Architecture StylesColonial
  • Water FrontageNot Applicable
  • Elementary SchoolKings Highway
  • Middle SchoolColeytown
  • High SchoolStaples

Exterior

  • Garage Space3.0
  • water SourcePrivate Well
  • roofAsphalt Shingle
  • lot featuresFence - Wood, Fence - Partial, Fence - Full, Lightly Wooded, Treed, Dry, Professionally Landscaped
  • parkingUnder House Garage
  • HEAT TYPEHot Air
  • AIR CONDITIONINGCentral Air
  • sewerSeptic
  • SubstructureConcrete
  • other exterior FeaturesBalcony, Grill, Underground Utilities, Terrace, Covered Deck, Stone Wall, Underground Sprinkler

Financial

  • Sales Price$2,780,000
  • Real Estate Tax $24,267/yr
  • Zoning AAA

Westport

Explore

Work With Nellie

Nellie Snell brings the highest standards of excellence, attention and availability to her clients. When selling or buying a home, Nellie is your strongest advocate to lead the transaction.

Follow Nellie on Instagram