Leave a Message

Thank you for your message. We will be in touch with you shortly.

19 Circle Road
19 Circle Road
19 Circle Road
19 Circle Road
19 Circle Road
19 Circle Road
19 Circle Road
19 Circle Road
19 Circle Road
19 Circle Road
19 Circle Road
19 Circle Road
19 Circle Road
19 Circle Road
19 Circle Road
19 Circle Road
19 Circle Road
19 Circle Road
19 Circle Road
19 Circle Road
19 Circle Road
19 Circle Road
19 Circle Road
19 Circle Road
19 Circle Road
19 Circle Road
19 Circle Road
19 Circle Road
19 Circle Road
19 Circle Road
19 Circle Road
19 Circle Road
19 Circle Road
19 Circle Road
19 Circle Road
19 Circle Road
19 Circle Road
SEE ALL PHOTOS
19 Circle Road
19 Circle Road
19 Circle Road
19 Circle Road
19 Circle Road
19 Circle Road
19 Circle Road
19 Circle Road
19 Circle Road
19 Circle Road
19 Circle Road
19 Circle Road
19 Circle Road
19 Circle Road
19 Circle Road
19 Circle Road
19 Circle Road
19 Circle Road
19 Circle Road
19 Circle Road
19 Circle Road
19 Circle Road
19 Circle Road
19 Circle Road
19 Circle Road
19 Circle Road
19 Circle Road
19 Circle Road
19 Circle Road
19 Circle Road
19 Circle Road
19 Circle Road
19 Circle Road
19 Circle Road
19 Circle Road
19 Circle Road
19 Circle Road
Courtesy of Compass Connecticut, LLC
Sold

19 Circle Road

19 Circle Road, Darien, Connecticut 06820

$3,110,000
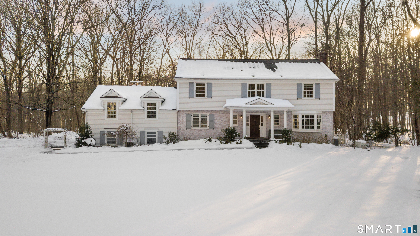
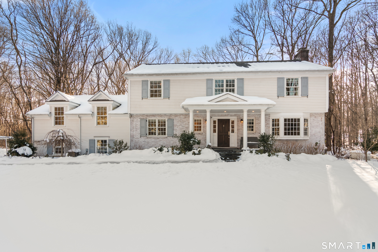
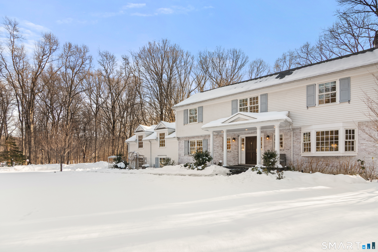
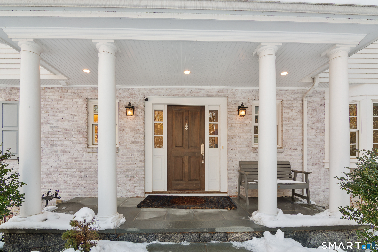
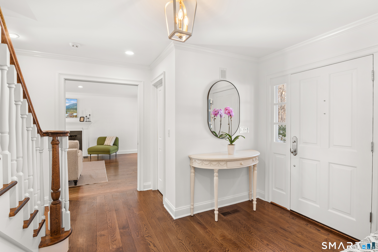
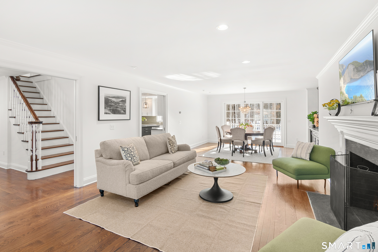
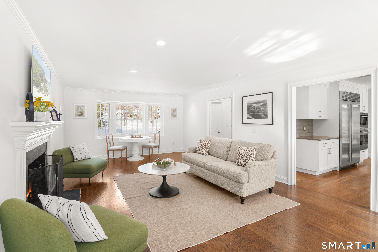
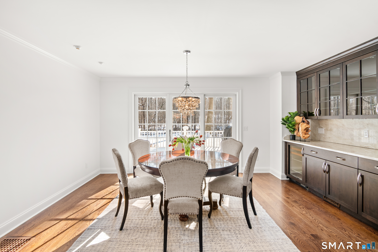
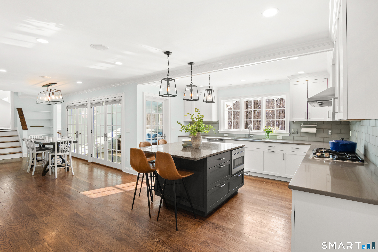
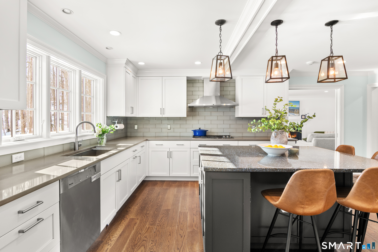
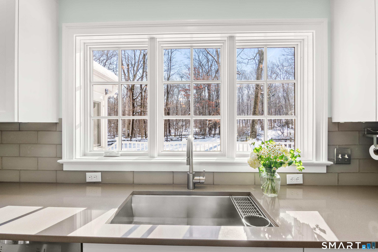
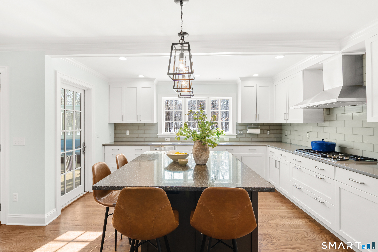
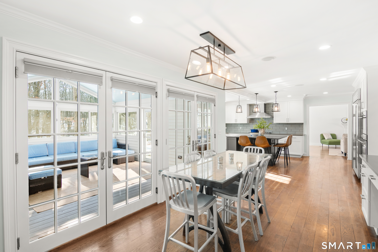
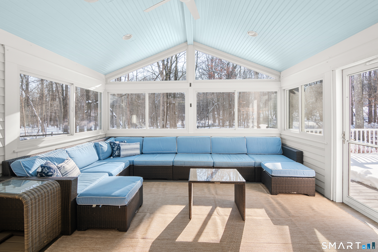
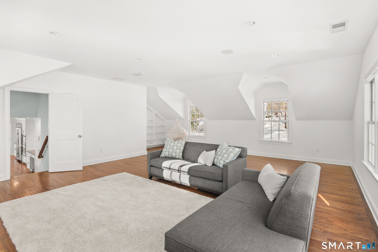
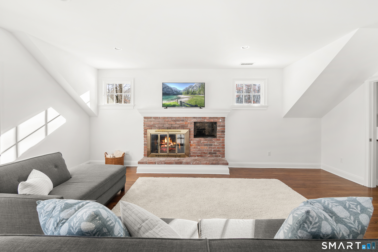
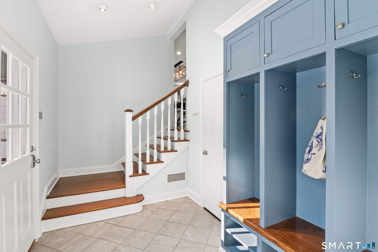
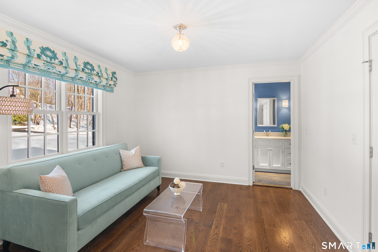
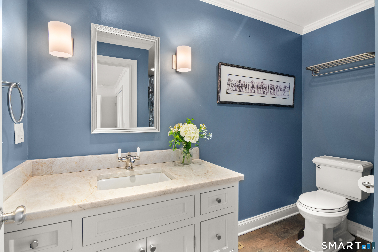
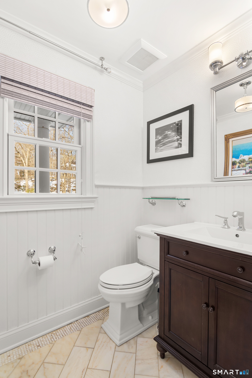
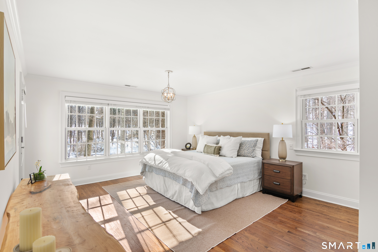
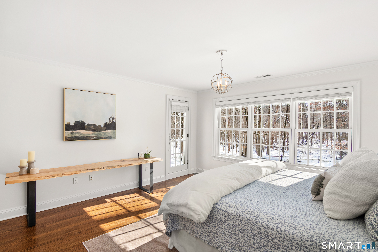
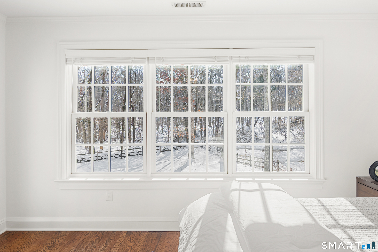
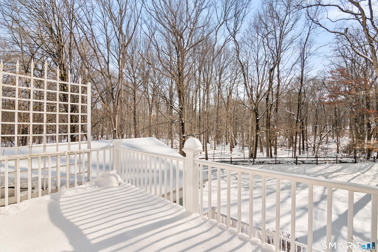
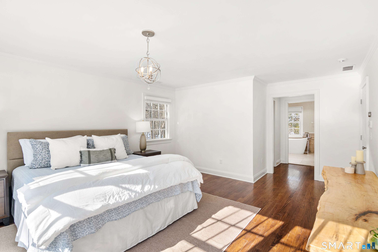
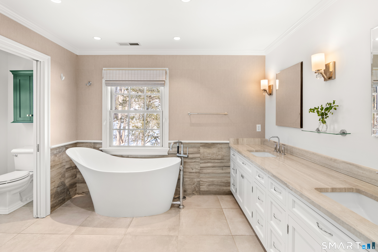
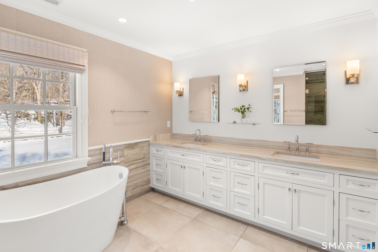
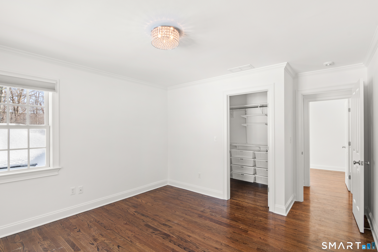
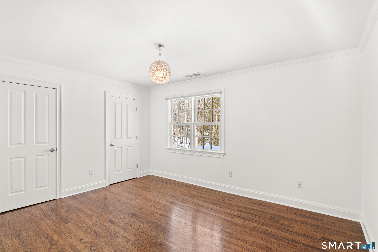
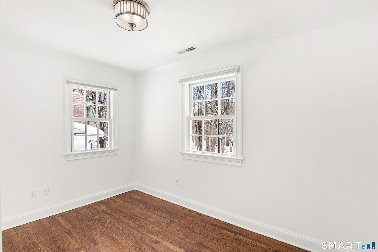
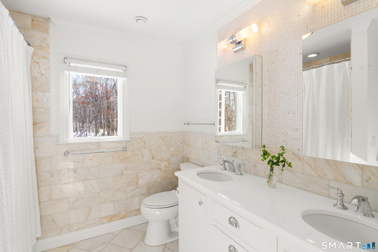
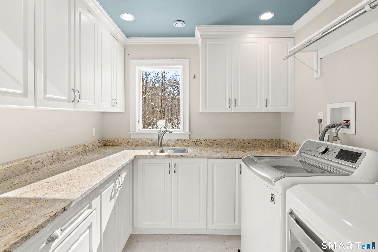
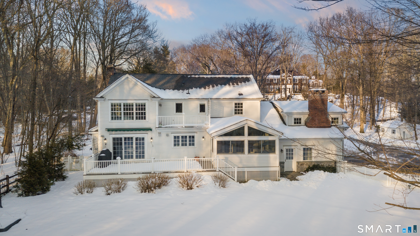
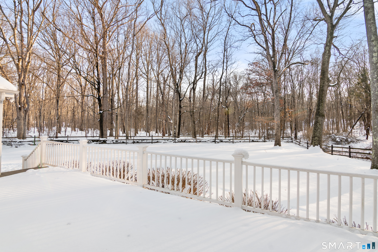
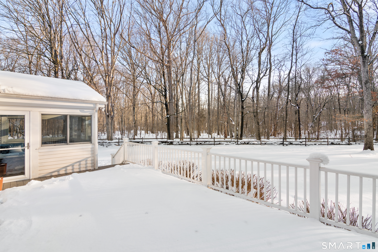
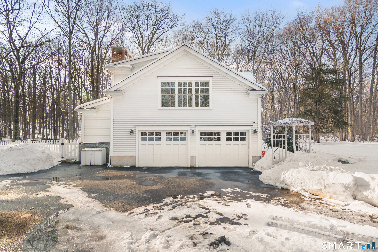
19 Circle Road is located near the end of a quiet, private street, backing-up on three sides into the serene and tranquil Selleck's Woods Nature Preserve. An updated five-bedroom home offers a thoughtful floorplan, privacy, and convenience just minutes to downtown Darien. The large eat-in-kitchen by DEANE is the heart of the home, opening to a bright sunroom with peaceful wooded views. The flexible layout includes a first floor bedroom with full bath, ideal for guests or a home office. A gracious living and dining room with wet bar creates an easy flow for everyday living and entertaining. Upstairs features a spacious primary suite plus three additional bedrooms with balcony overlooking the backyard. A generous laundry room finishes the second floor. The oversized family room above the garage is filled with natural light and conveniently located off of the eat-in kitchen. With three full baths, one half bath, a full basement for storage, and a walk-up third floor with expansion potential, this home offers both comfort and future opportunity. Enjoy the rare combination of privacy backing to nature while being moments from everything Darien has to offer.

5
beds

4
baths

3,438 Sq.Ft. LIVING AREA

1.84 Acres lot

Nellie Snell

Nellie Snell

Features & Amenities

Interior

  • total bedrooms5
  • Total bathrooms4
  • full bathrooms3
  • half bathroom1
  • Laundry room Upper Level
  • APPLIANCES Gas Cooktop, Wall Oven, Microwave, Refrigerator, Freezer, Dishwasher, Washer, Dryer, Wine Chiller
  • other interior Features Auto Garage Door Opener

Area & Lot

  • Status Sold
  • Date Sold April 10, 2026
  • Living Area3,438 Sq.Ft.
  • Total Area3,438 Sq.Ft.
  • Lot Area1.84 Acres
  • MLS® ID24155174
  • TypeResidential
  • YEAR BUILT1963
  • NeighborhoodDarien
  • Architecture StylesColonial
  • Water FrontageBeach Rights
  • Elementary SchoolTokeneke
  • Middle SchoolMiddlesex
  • High SchoolDarien

Exterior

  • Garage Space2.0
  • water SourcePrivate Well
  • roofAsphalt Shingle
  • lot featuresFence - Wood, Fence - Full, Lightly Wooded, Level Lot, On Cul-De-Sac
  • parkingAttached Garage
  • HEAT TYPEHot Air
  • AIR CONDITIONINGCentral Air
  • sewerPublic Sewer Connected
  • SubstructureBlock, Concrete
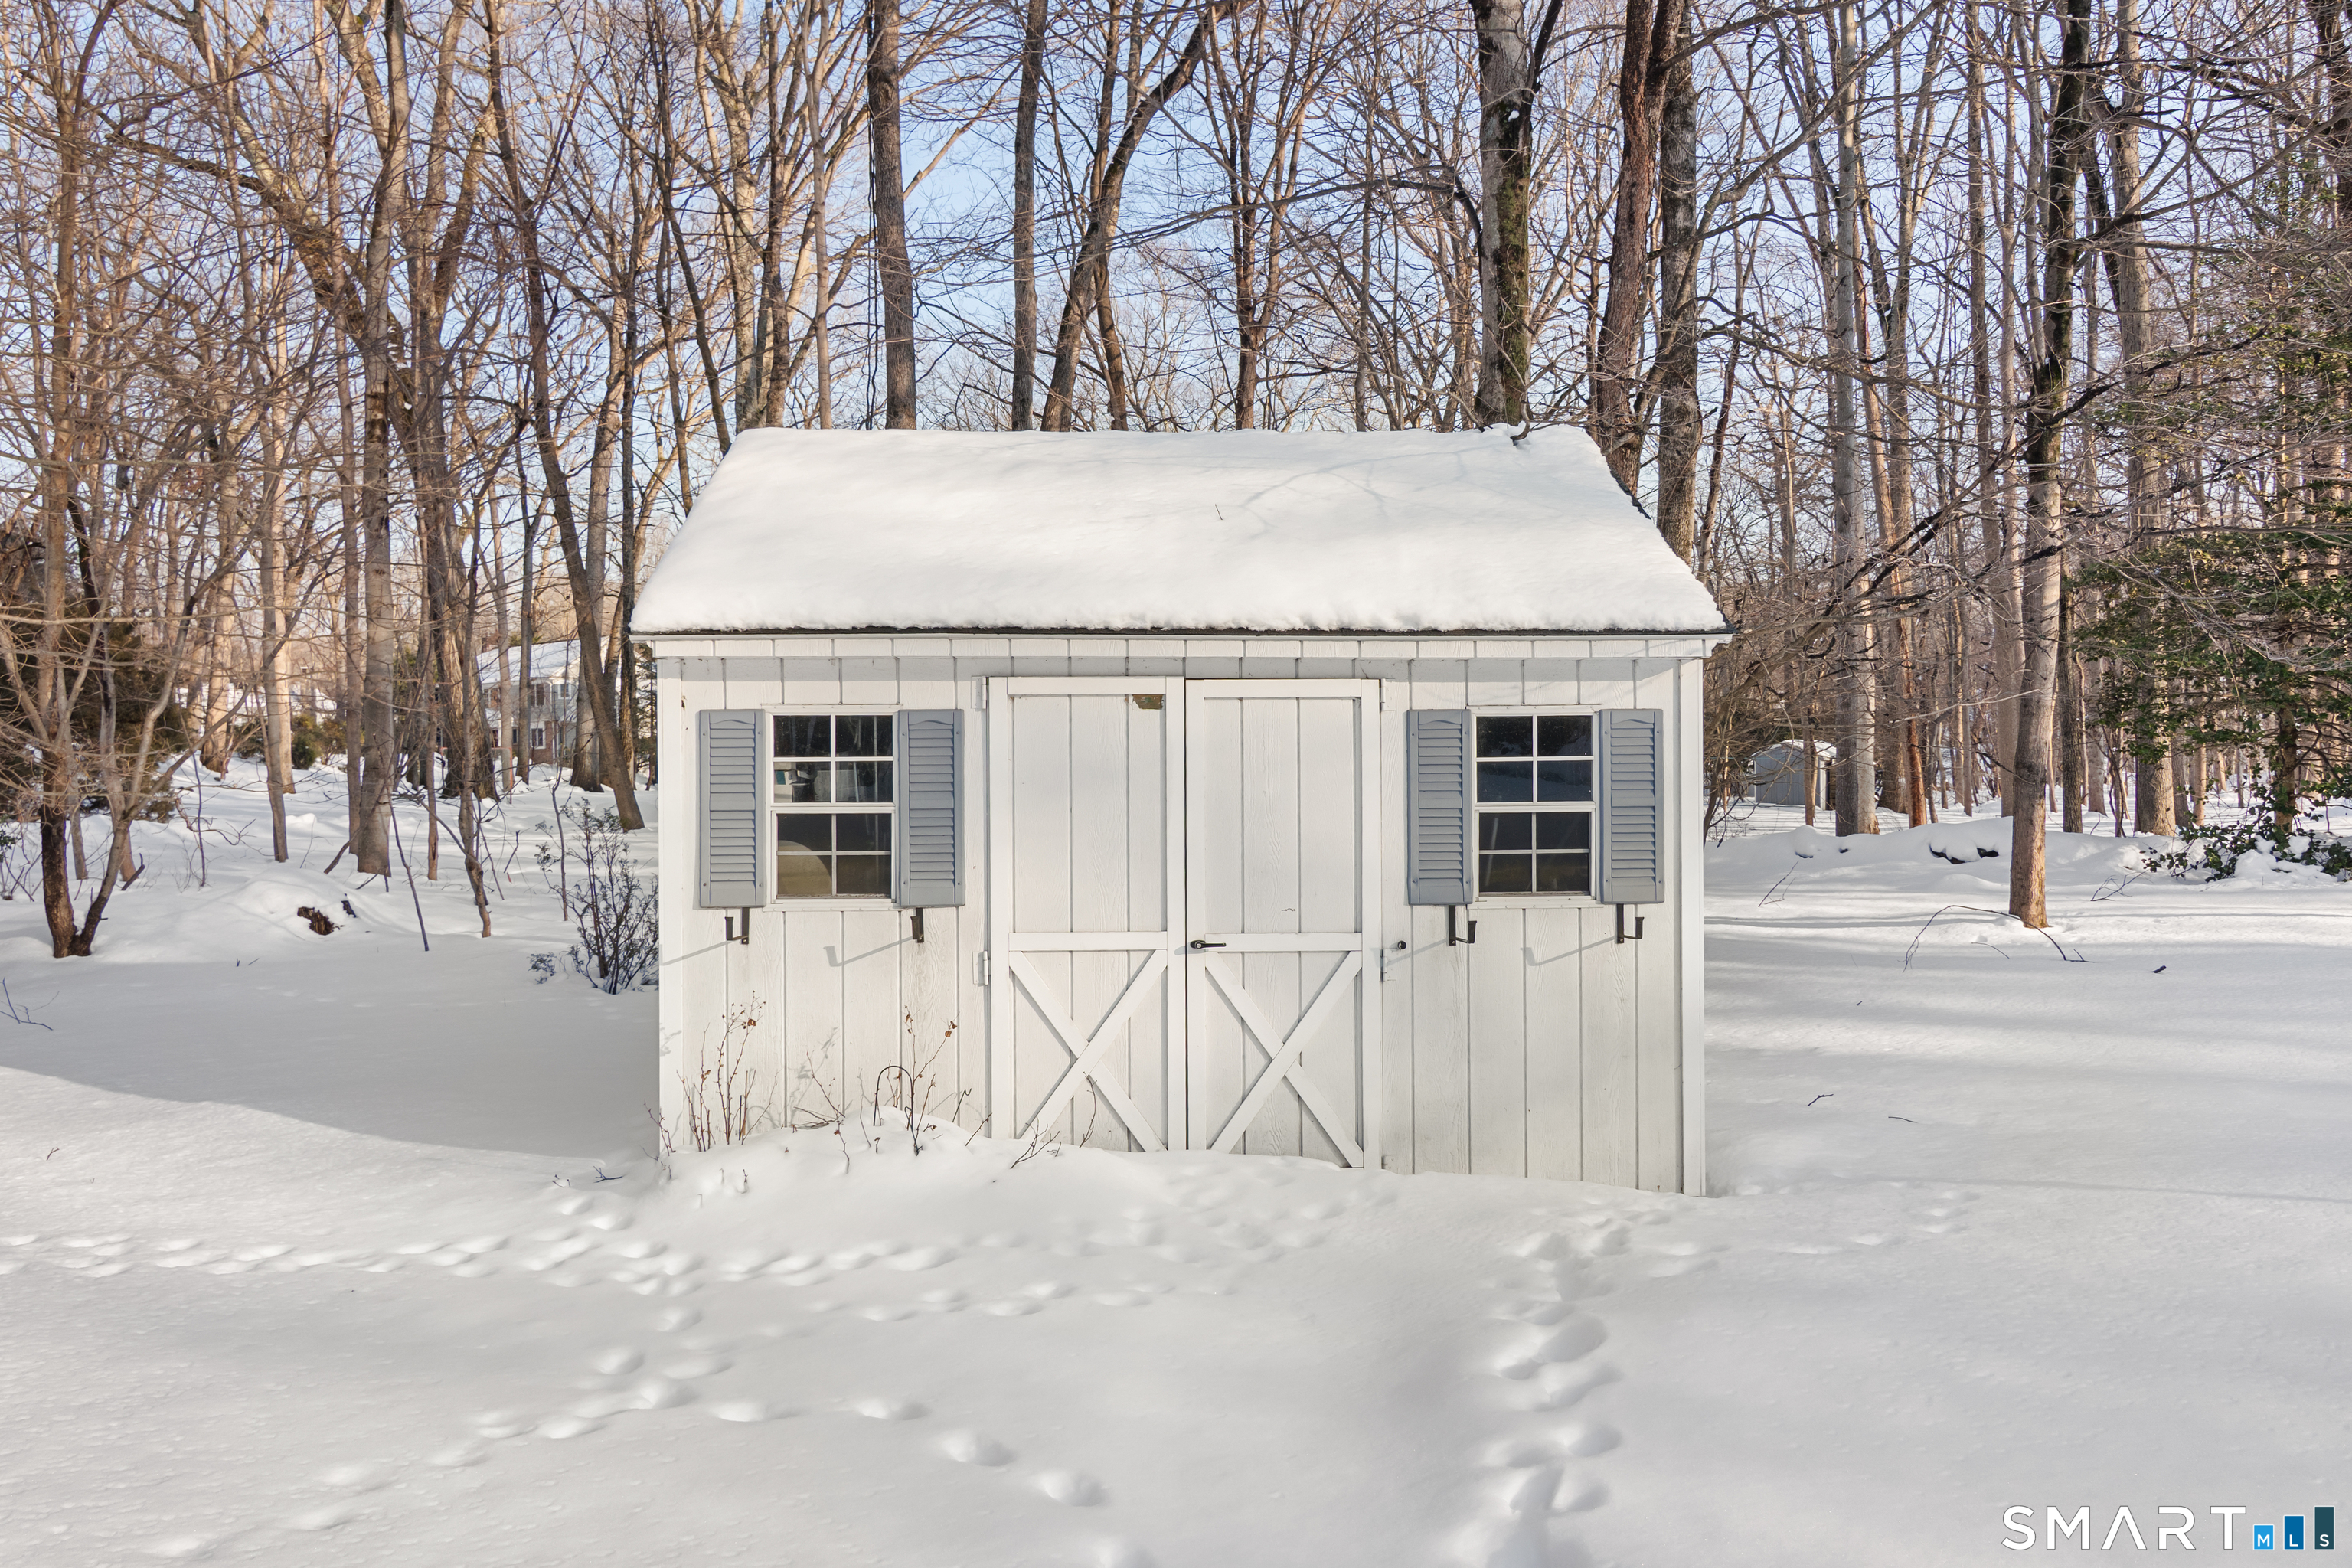
  • other exterior FeaturesBalcony, Shed, Deck, French Doors

Financial

  • Sales Price$3,110,000
  • Real Estate Tax $21,435/yr
  • HOA $400/yr
  • Zoning R-1

Darien

Explore

Work With Nellie

Nellie Snell brings the highest standards of excellence, attention and availability to her clients. When selling or buying a home, Nellie is your strongest advocate to lead the transaction.

Follow Nellie on Instagram