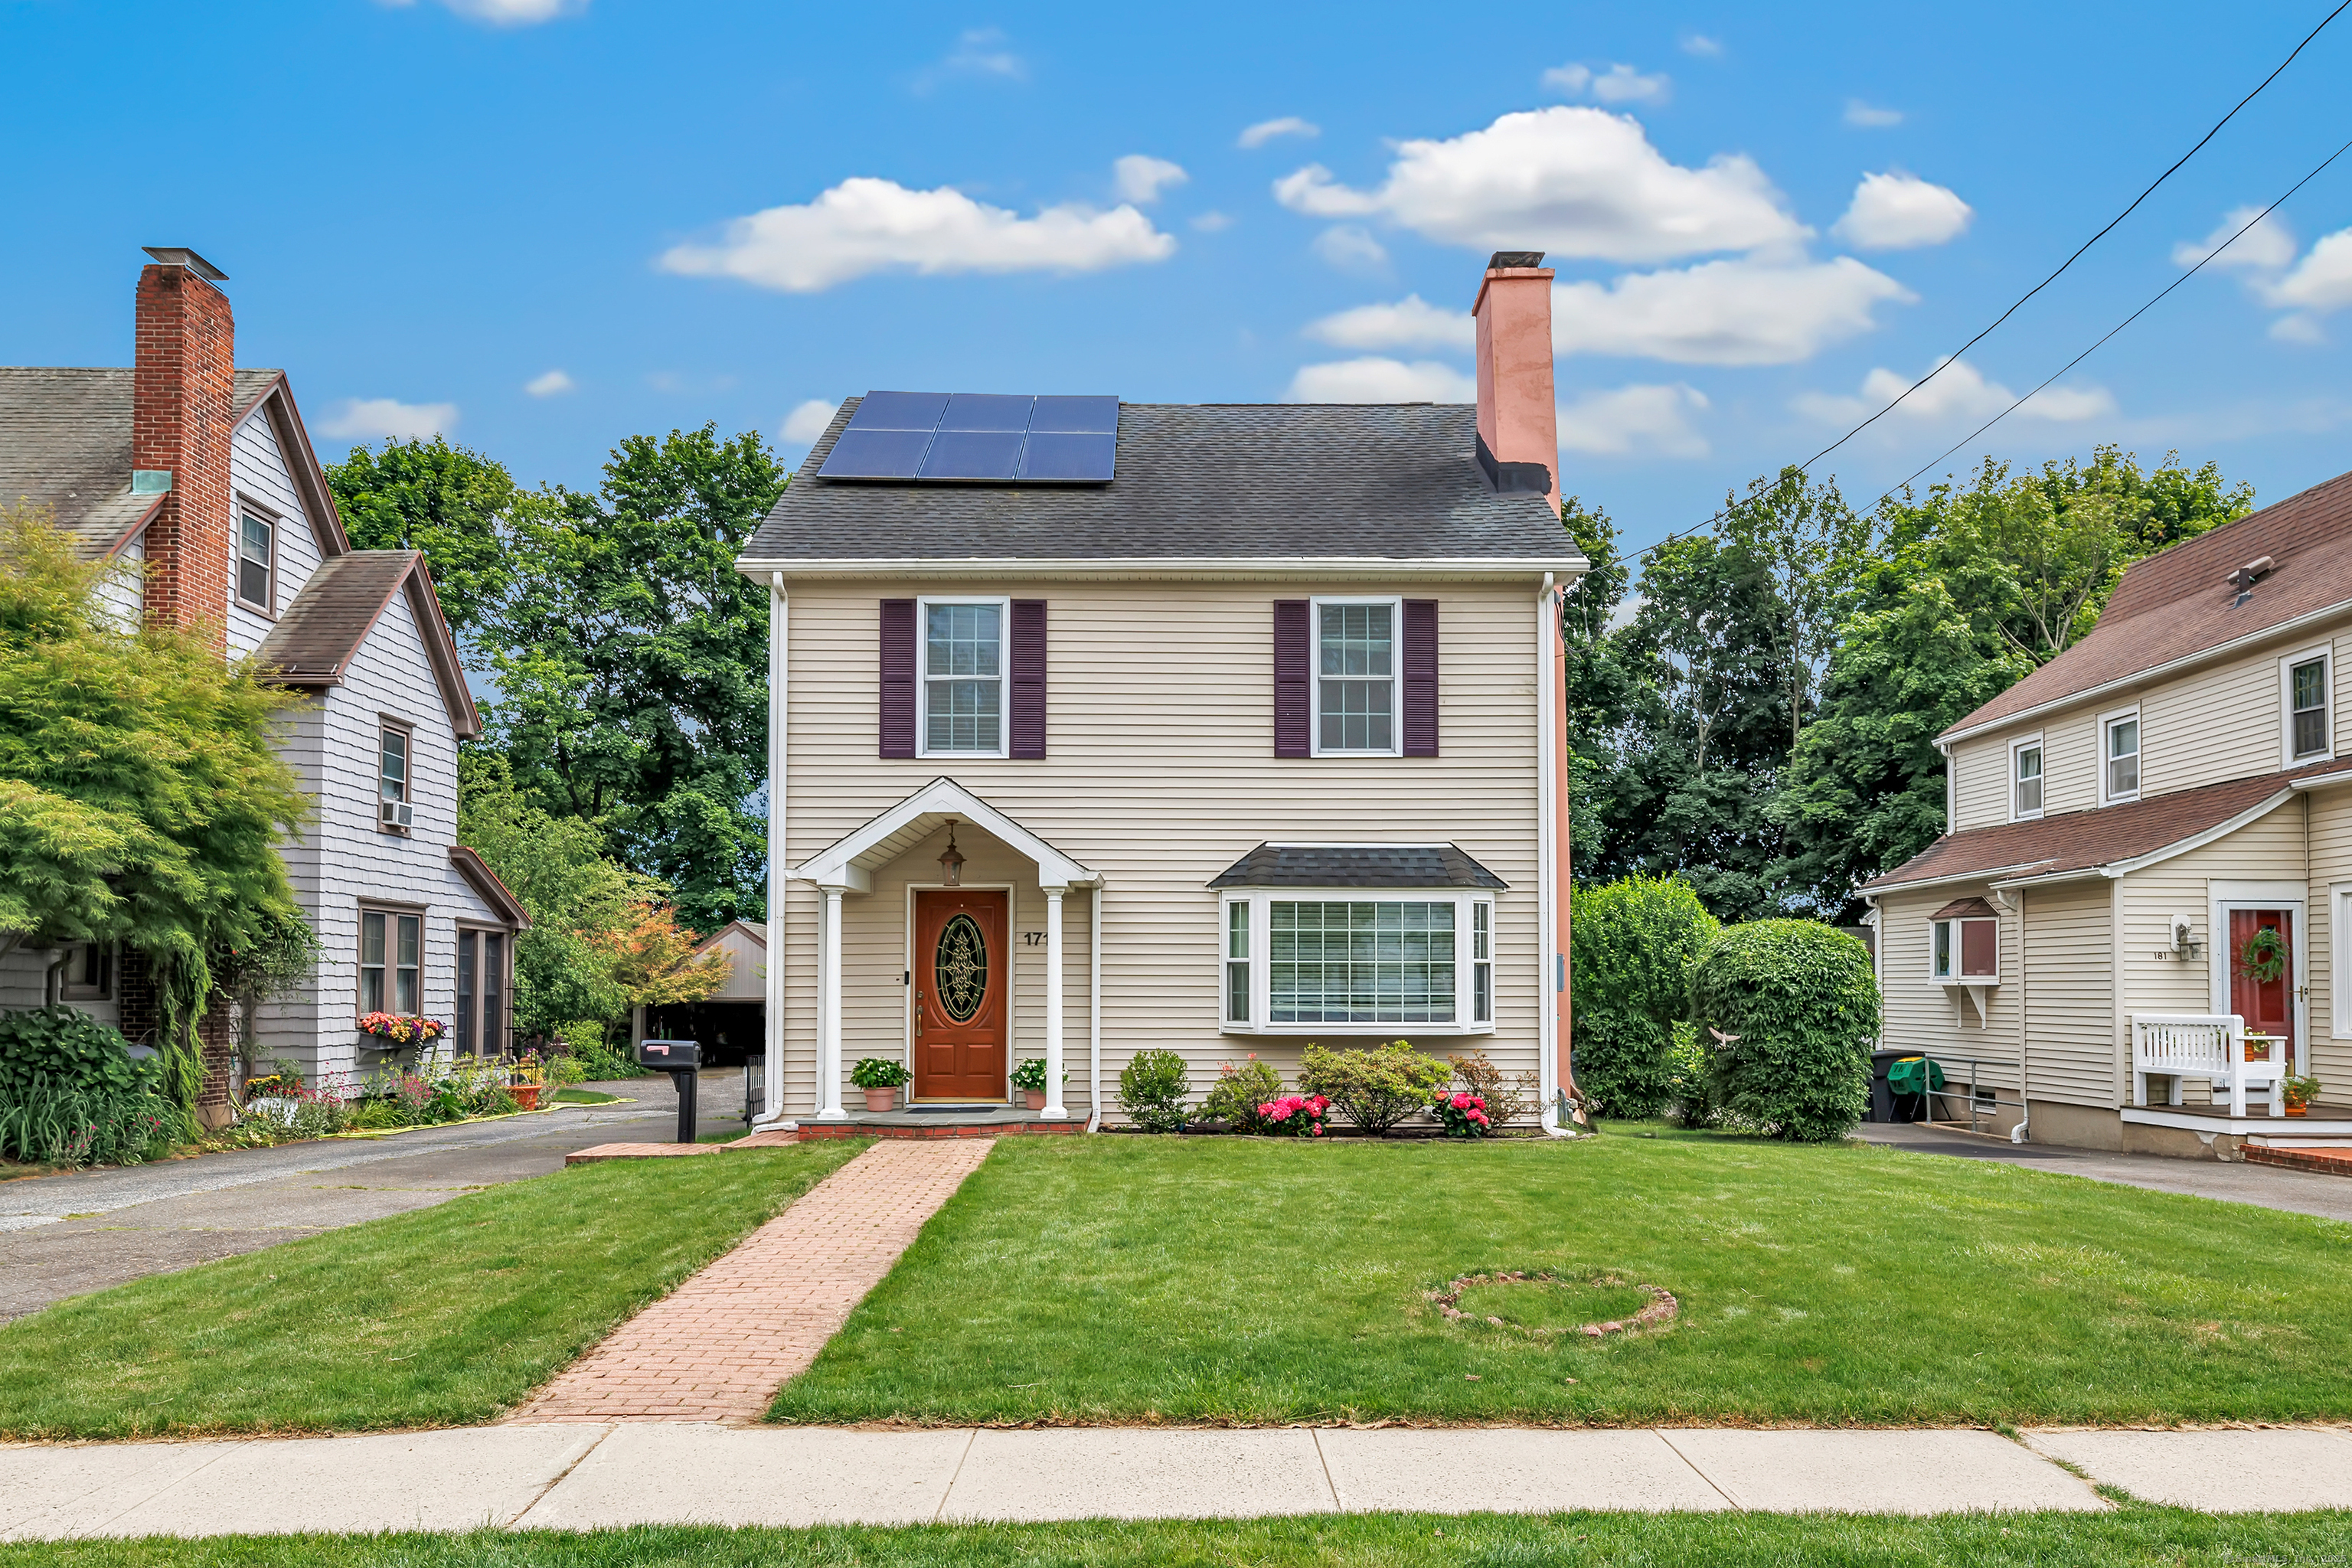
Available for move-in ASAP! Welcome home to this renovated, oversized colonial, just steps away from the vibrant heart of Downtown Fairfield, train, beaches, and so much more! Nestled on a charming, secluded dead-end street; this bright & airy 4-5 bedroom, 4.5 bath truly presents itself as a place to call "Home". Step right inside to this open-concept layout, with the main level flowing seamlessly throughout, adorned with lofty ceilings & gleaming hardwood flooring, setting the stage for seamless gatherings and entertainment. Completing the main level, the generously-sized Living Room & gas-burning Fireplace tremendously spacious Chefs Kitchen, boasting a sleek Granite peninsula tailor-made for hosting a gathering of any size, while flowing seamlessly through to the backyard, accentuating the amazing al fresco dining lifestyle this home offers. Ascending to the Second Level reveals the expansive Primary Bedroom & Bathroom Suite, equipped with a deep walk-in closet, dual vanity and indulgent jacuzzi tub. Venturing on, you will find two generously sized Bedrooms, alongside a Full Bath complete with a rejuvenating rain shower. Completing the Second Level is the conveniently located Laundry Room, just steps away from the Bedrooms, for added simplicity! The completely finished Third Level presents a versatile space, offering endless options for best use, however you see fit. Whether you need a 5th Bedroom, Media Room, Playroom, or Gym, there is room for it all!