Leave a Message

Thank you for your message. We will be in touch with you shortly.

15 Queens Lane
15 Queens Lane
15 Queens Lane
15 Queens Lane
15 Queens Lane
15 Queens Lane
15 Queens Lane
15 Queens Lane
15 Queens Lane
15 Queens Lane
15 Queens Lane
15 Queens Lane
15 Queens Lane
15 Queens Lane
15 Queens Lane
15 Queens Lane
15 Queens Lane
15 Queens Lane
15 Queens Lane
15 Queens Lane
15 Queens Lane
15 Queens Lane
15 Queens Lane
15 Queens Lane
15 Queens Lane
15 Queens Lane
15 Queens Lane
15 Queens Lane
15 Queens Lane
15 Queens Lane
15 Queens Lane
15 Queens Lane
15 Queens Lane
15 Queens Lane
15 Queens Lane
15 Queens Lane
15 Queens Lane
15 Queens Lane
15 Queens Lane
15 Queens Lane
SEE ALL PHOTOS
15 Queens Lane
15 Queens Lane
15 Queens Lane
15 Queens Lane
15 Queens Lane
15 Queens Lane
15 Queens Lane
15 Queens Lane
15 Queens Lane
15 Queens Lane
15 Queens Lane
15 Queens Lane
15 Queens Lane
15 Queens Lane
15 Queens Lane
15 Queens Lane
15 Queens Lane
15 Queens Lane
15 Queens Lane
15 Queens Lane
15 Queens Lane
15 Queens Lane
15 Queens Lane
15 Queens Lane
15 Queens Lane
15 Queens Lane
15 Queens Lane
15 Queens Lane
15 Queens Lane
15 Queens Lane
15 Queens Lane
15 Queens Lane
15 Queens Lane
15 Queens Lane
15 Queens Lane
15 Queens Lane
15 Queens Lane
15 Queens Lane
15 Queens Lane
15 Queens Lane
Courtesy of William Pitt Sotheby's Int'l
Sold

15 Queens Lane

15 Queens Lane, Darien, Connecticut 06820

$3,450,000
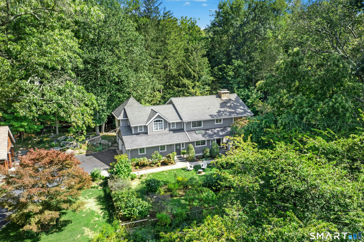
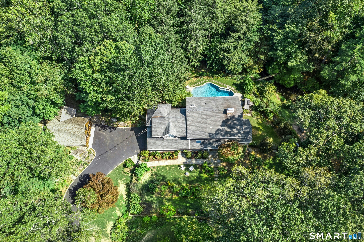
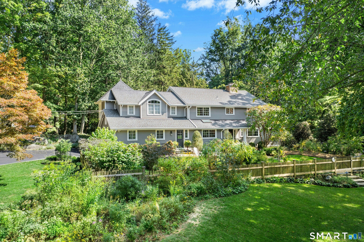
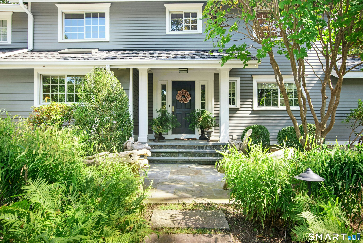
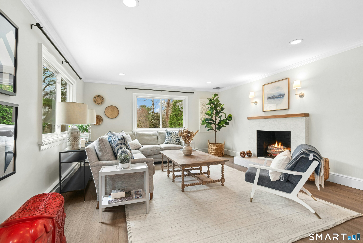
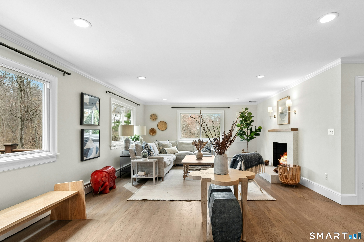
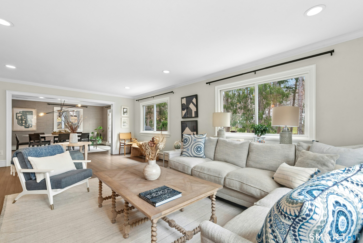
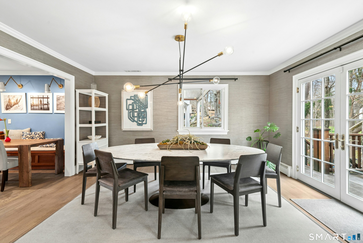
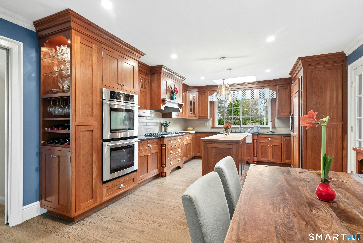
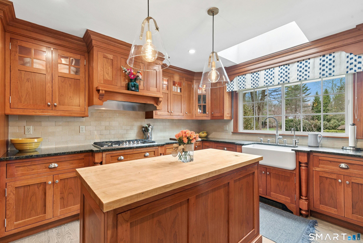
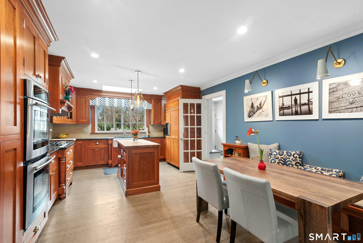
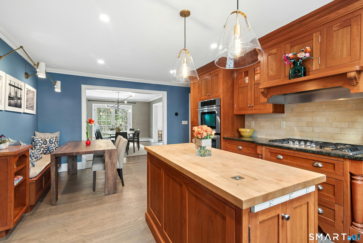
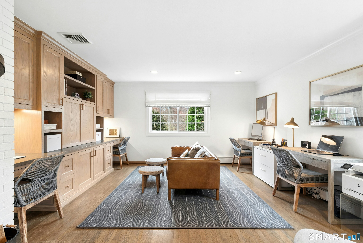
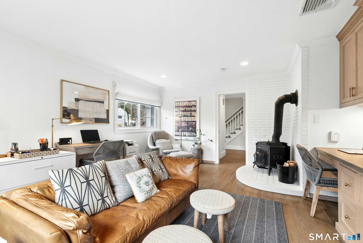
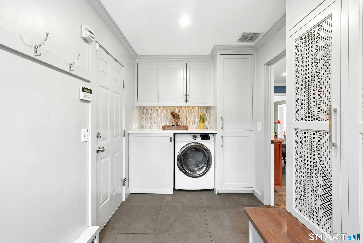
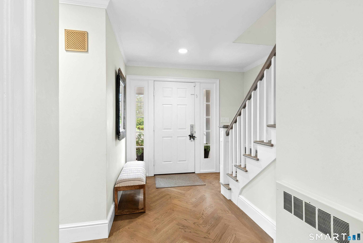
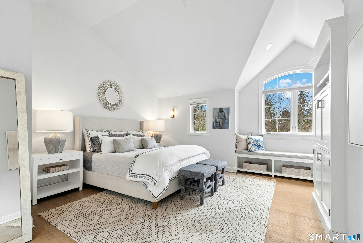
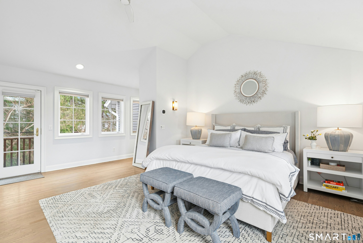
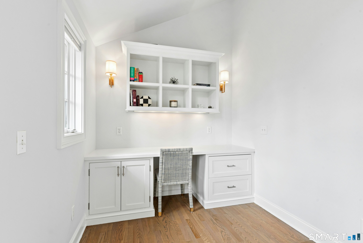
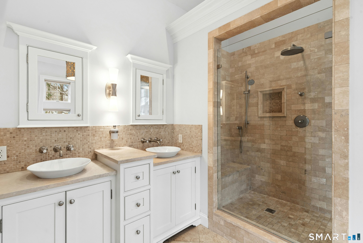
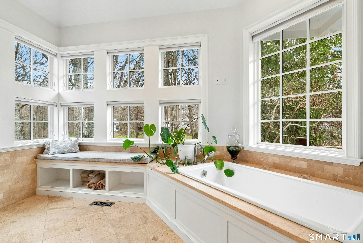
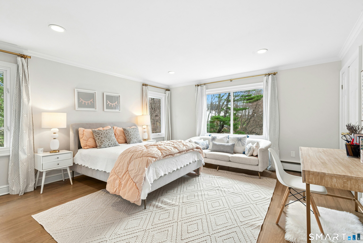
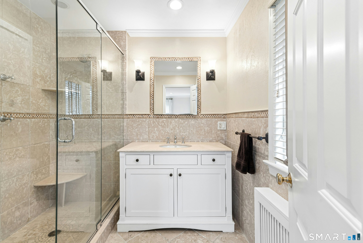
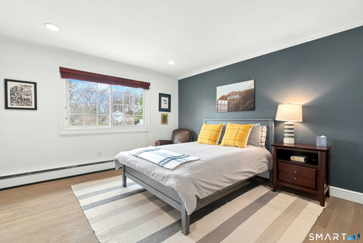
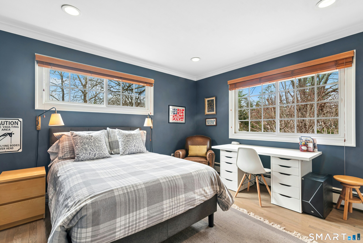
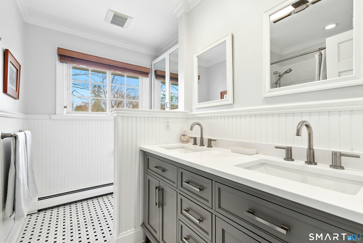
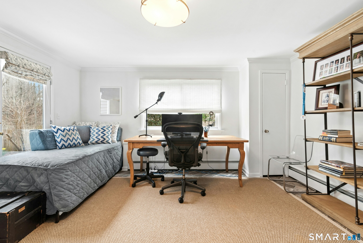
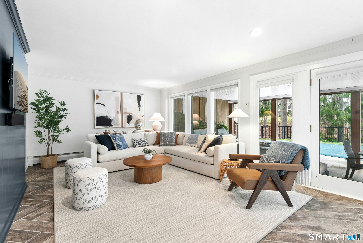
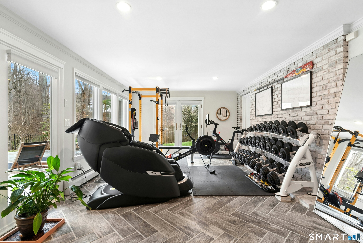
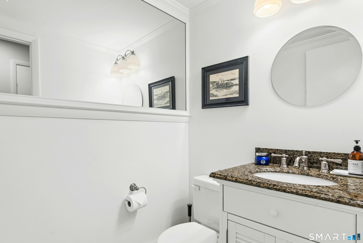
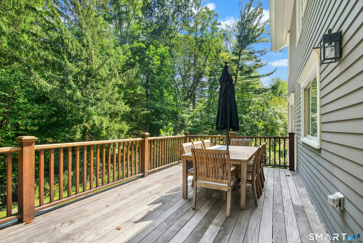
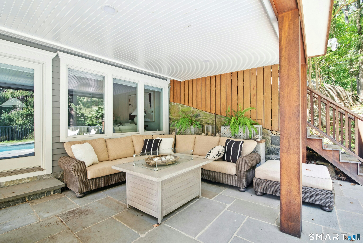
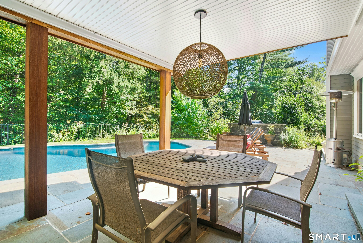
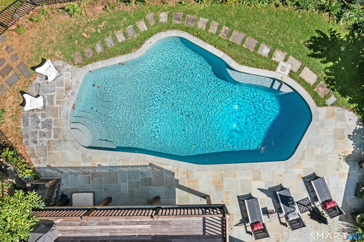
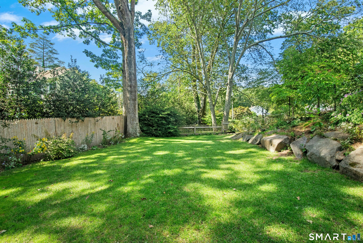
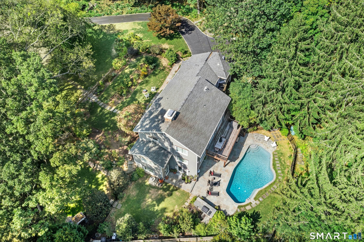
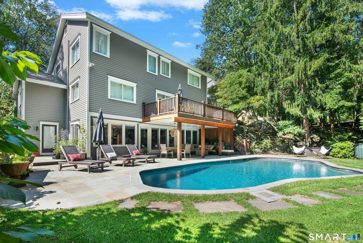
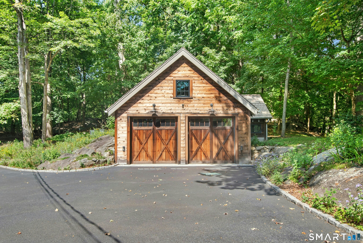
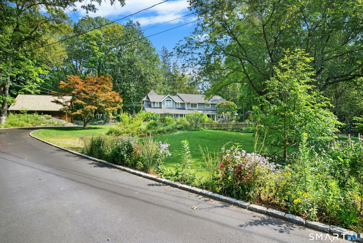
Rarely do you find a property that has it all: a spacious move-in ready house with a pool, and a private one-acre parcel close to everything Darien has to offer. Tucked away at the end of a cul-de-sac, steps away from the newly reimaged town center, and close to beaches, this thoughtfully renovated 5 bed/4.5 bath home strikes just the right balance between comfortable living and sophistication. With tons of natural light, the first floor features an open living/dining room with access to the deck overlooking the pool, a kitchen with cozy banquette, family room with built-in desks and shelving, and a mudroom with laundry and custom cubbies. There are 4 spacious bedrooms and 3 baths upstairs, including a luxurious primary suite with vaulted ceiling, office, and generous walk-in closet and bathroom. The 5th bedroom, and 4th full bath, are in the walkout lower level which also offers a large "hang out" room with plenty of space for both relaxing and working out. For the car enthusiast, the detached barn, with heat and A/C, has an additional 2 garage bays as well as a workshop. Surrounded by nature, and awash with lush gardens, this is an unexpected oasis in the center of town.

5
beds

5
baths

3,512 Sq.Ft. LIVING AREA

1.16 Acres lot

Nellie Snell

Nellie Snell

Features & Amenities

Interior

  • total bedrooms5
  • Total bathrooms5
  • full bathrooms4
  • half bathroom1
  • Laundry room Main Level
  • APPLIANCES Gas Cooktop, Wall Oven, Microwave, Range Hood, Refrigerator, Freezer, Dishwasher, Instant Hot Water Tap, Washer, Dryer
  • other interior Features Auto Garage Door Opener

Area & Lot

  • Status Sold
  • Date Sold July 15, 2026
  • Living Area3,512 Sq.Ft.
  • Total Area3,512 Sq.Ft.
  • Lot Area1.16 Acres
  • MLS® ID24162662
  • TypeResidential
  • YEAR BUILT1966
  • NeighborhoodDarien
  • Architecture StylesColonial
  • Water FrontageBeach Rights, Water Community
  • Elementary SchoolTokeneke
  • Middle SchoolMiddlesex
  • High SchoolDarien

Exterior

  • Garage Space4.0
  • water SourcePublic Water Connected
  • PoolHeated, In Ground Pool
  • roofAsphalt Shingle
  • lot featuresLevel Lot, Sloping Lot, On Cul-De-Sac, Professionally Landscaped
  • parkingAttached Garage, Detached Garage
  • HEAT TYPEBaseboard, Hot Air
  • AIR CONDITIONINGCentral Air
  • sewerSeptic
  • SubstructureConcrete
  • other exterior FeaturesPorch, Deck, Gutters, Underground Sprinkler, Patio

Financial

  • Sales Price$3,450,000
  • Real Estate Tax $20,458/yr
  • Zoning R-1

Darien

Explore

Work With Nellie

Nellie Snell brings the highest standards of excellence, attention and availability to her clients. When selling or buying a home, Nellie is your strongest advocate to lead the transaction.

Follow Nellie on Instagram