Leave a Message

Thank you for your message. We will be in touch with you shortly.

11 McLaren Road South
SEE ALL PHOTOS
11 McLaren Road South
Pending

11 McLaren Road South

11 McLaren Road South, Darien, CT 06820

$2,895,000
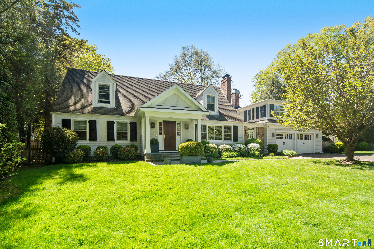
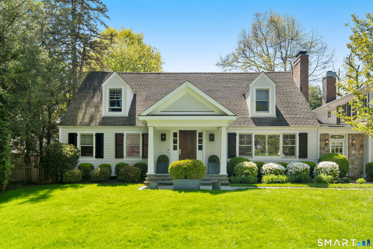
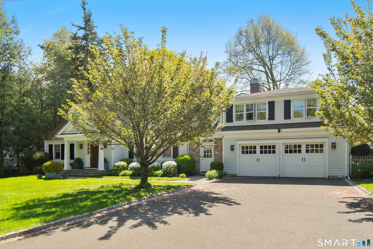
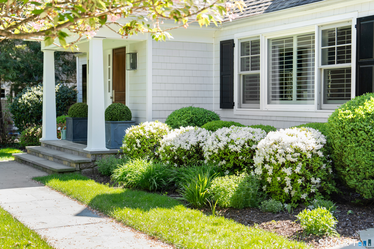
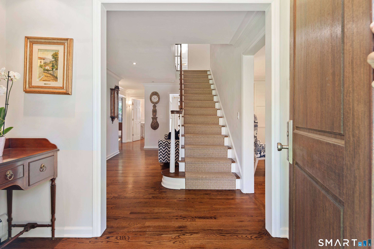
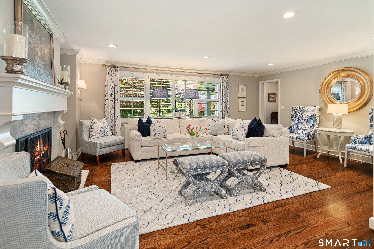
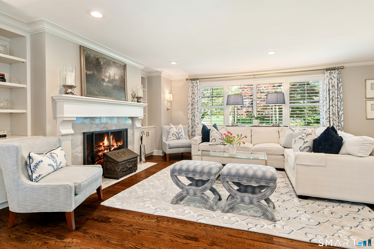
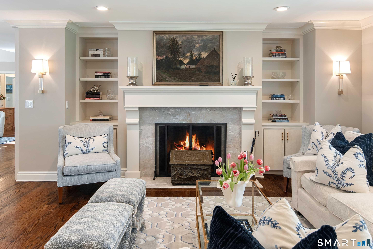
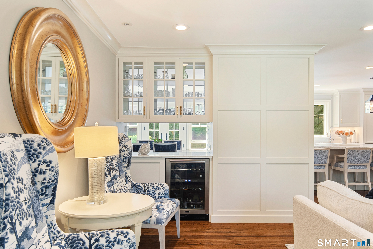
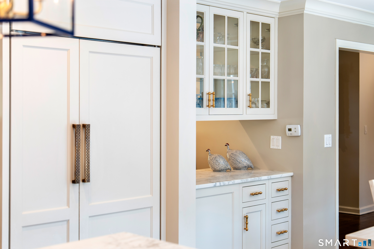
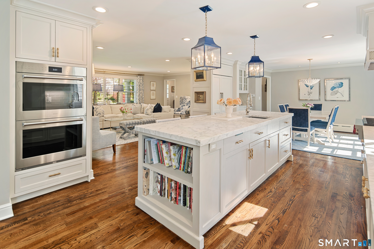
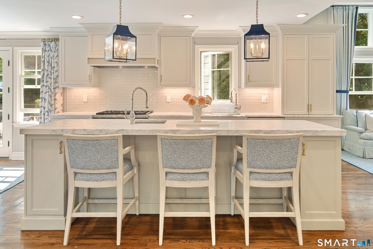
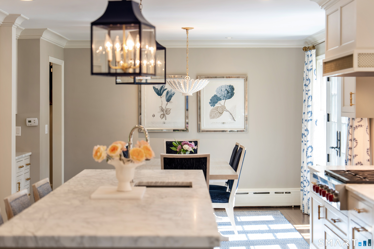
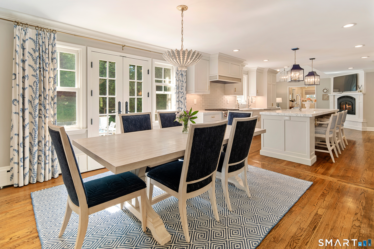
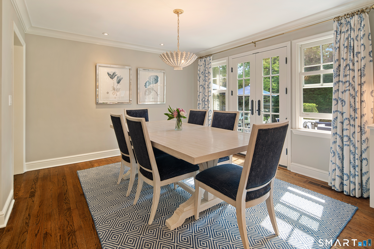
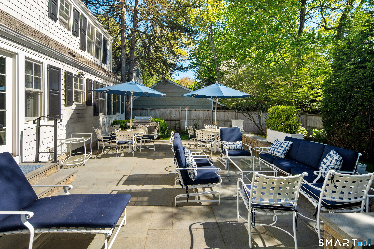
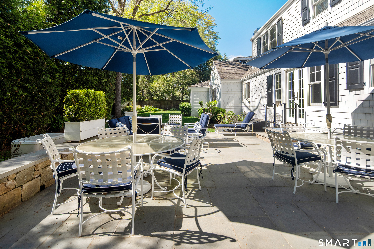
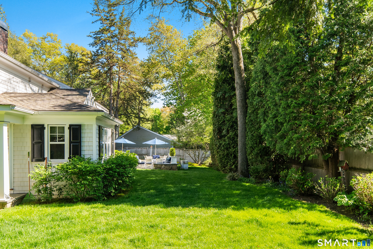
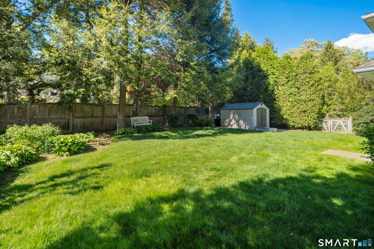
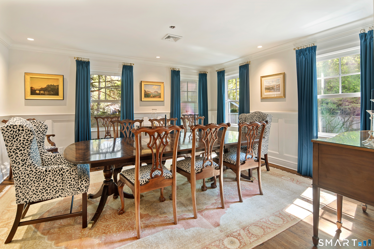
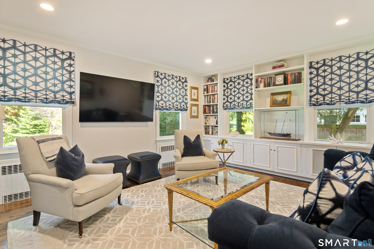
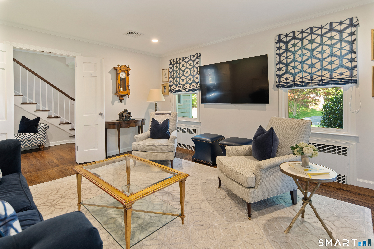
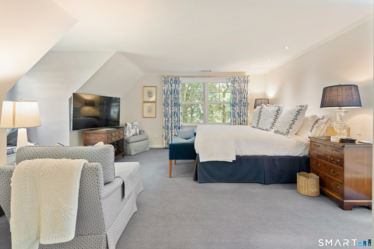
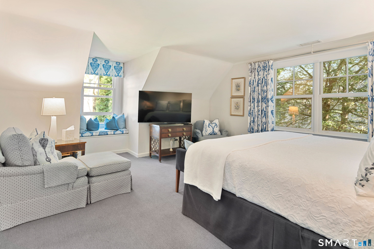
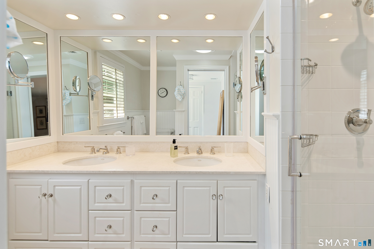
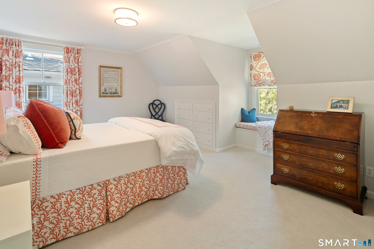
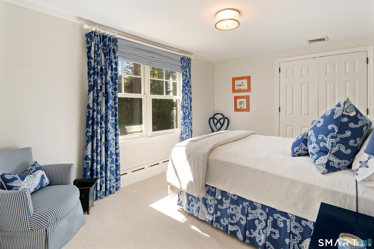
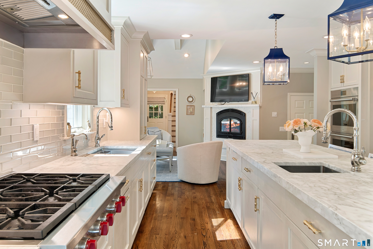
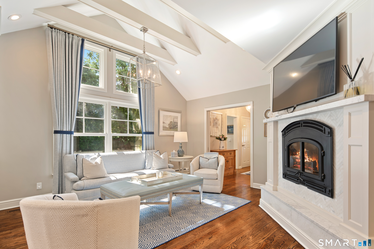
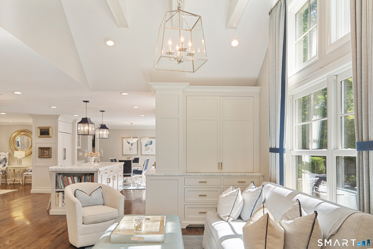
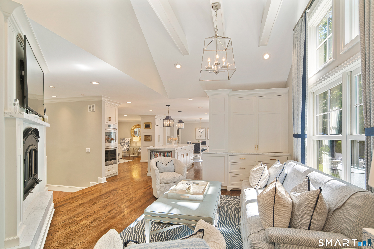
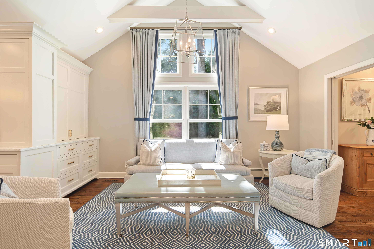
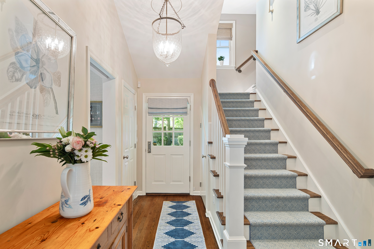
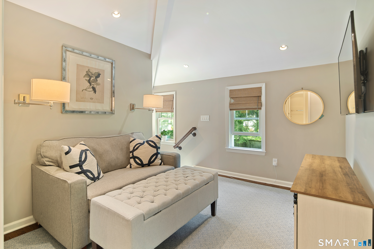
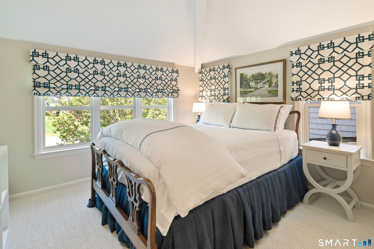
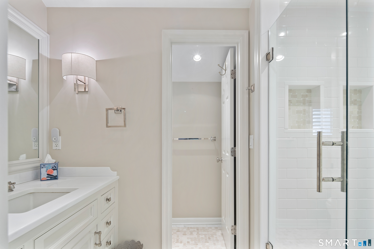
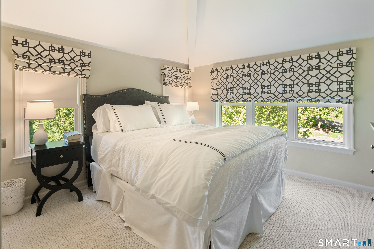
Expertly styled, 11 McLaren Rd S offers an exceptional blend of modern luxury, architectural elegance, and prime in-town living in one of Darien's most sought-after neighborhoods. Flooded with natural light, the bright and sunny open floor plan creates a warm, welcoming flow perfect for both daily life and sophisticated entertaining. The heart of the home is the top-of-the-line kitchen, featuring premium appliances, beautiful cabinetry, expansive counter space, and a large island. It opens seamlessly to the spacious living room with custom built-ins and a cozy fireplace-ideal for relaxing gatherings. Just off the kitchen sits a sophisticated den boasting dramatic cathedral ceilings and a second fireplace, adding height, warmth, and architectural character to the space. The formal dining room, conveniently located off the kitchen, includes sliders that open onto a beautiful bluestone patio overlooking a private, professionally landscaped backyard. This serene outdoor oasis is perfect for al fresco dining, entertaining, or quiet relaxation in complete privacy. Upstairs, the second level is thoughtfully divided for maximum flexibility and comfort. One wing offers a convenient sitting area, two generously sized bedrooms, and a full bathroom-ideal for guests, children, or a quiet retreat. The primary bedroom suite provides a luxurious private sanctuary, complemented by two additional bedrooms, bringing the total to five bedrooms.

5
beds

4
baths

4,301 Sq.Ft. LIVING AREA

0.38 Acres lot

Nellie Snell

Nellie Snell

Features & Amenities

Interior

  • total bedrooms5
  • Total bathrooms4
  • full bathrooms3
  • half bathroom1
  • APPLIANCES Dishwasher, Disposal, Dryer, Freezer, Gas Range, Refrigerator, Oven, Washer, Gas Water Heater, Range Hood, Wine Cooler
  • other interior Features Entrance Foyer

Area & Lot

  • Status Pending
  • Living Area4,301 Sq.Ft.
  • Total Area4,301 Sq.Ft.
  • Lot Area0.38 Acres
  • MLS® ID24176826
  • TypeResidential
  • YEAR BUILT1948
  • NeighborhoodDarien
  • Architecture StylesCape Cod
  • Water FrontageBeach Access
  • Elementary SchoolRoyle
  • Middle SchoolMiddlesex
  • High SchoolDarien

Exterior

  • Garage Space2.0
  • water SourcePublic
  • roofAsphalt
  • lot featuresLevel
  • parkingGarage Door Opener, Attached
  • HEAT TYPENatural Gas, Hot Water
  • AIR CONDITIONINGCentral Air, Zoned
  • sewerPublic Sewer
  • SubstructureConcrete Perimeter

Financial

  • Sales Price$2,895,000
  • Real Estate Tax $19,650/yr
  • Zoning R12
image

Schedule a Showing

I would love to show you this beautiful property. Please select your preferred date and time below. I will be in touch shortly to confirm your appointment.

Schedule a Showing

I would love to show you this beautiful property. Please select your preferred date and time below. I will be in touch shortly to confirm your appointment.

Thank you for your interest in 11 McLaren Road South, Darien, CT 06820. We are reviewing your request and will be in touch shortly!

Mortgage Calculator

Estimate your monthly mortgage payment, including the principal and interest, property taxes, and HOA. Adjust the values to generate a more accurate rate.

All estimates are provided for informational purposes only. Actual amounts may vary.
$0,000 Your Payment 20 15 65
$0,000 Your Payment

Darien

Explore

Work With Nellie

Nellie Snell brings the highest standards of excellence, attention and availability to her clients. When selling or buying a home, Nellie is your strongest advocate to lead the transaction.

Follow Nellie on Instagram