106A Comstock Hill Avenue
Sold

106A Comstock Hill Avenue

106A Comstock Hill Avenue, Norwalk, CT 06850

$1,350,000
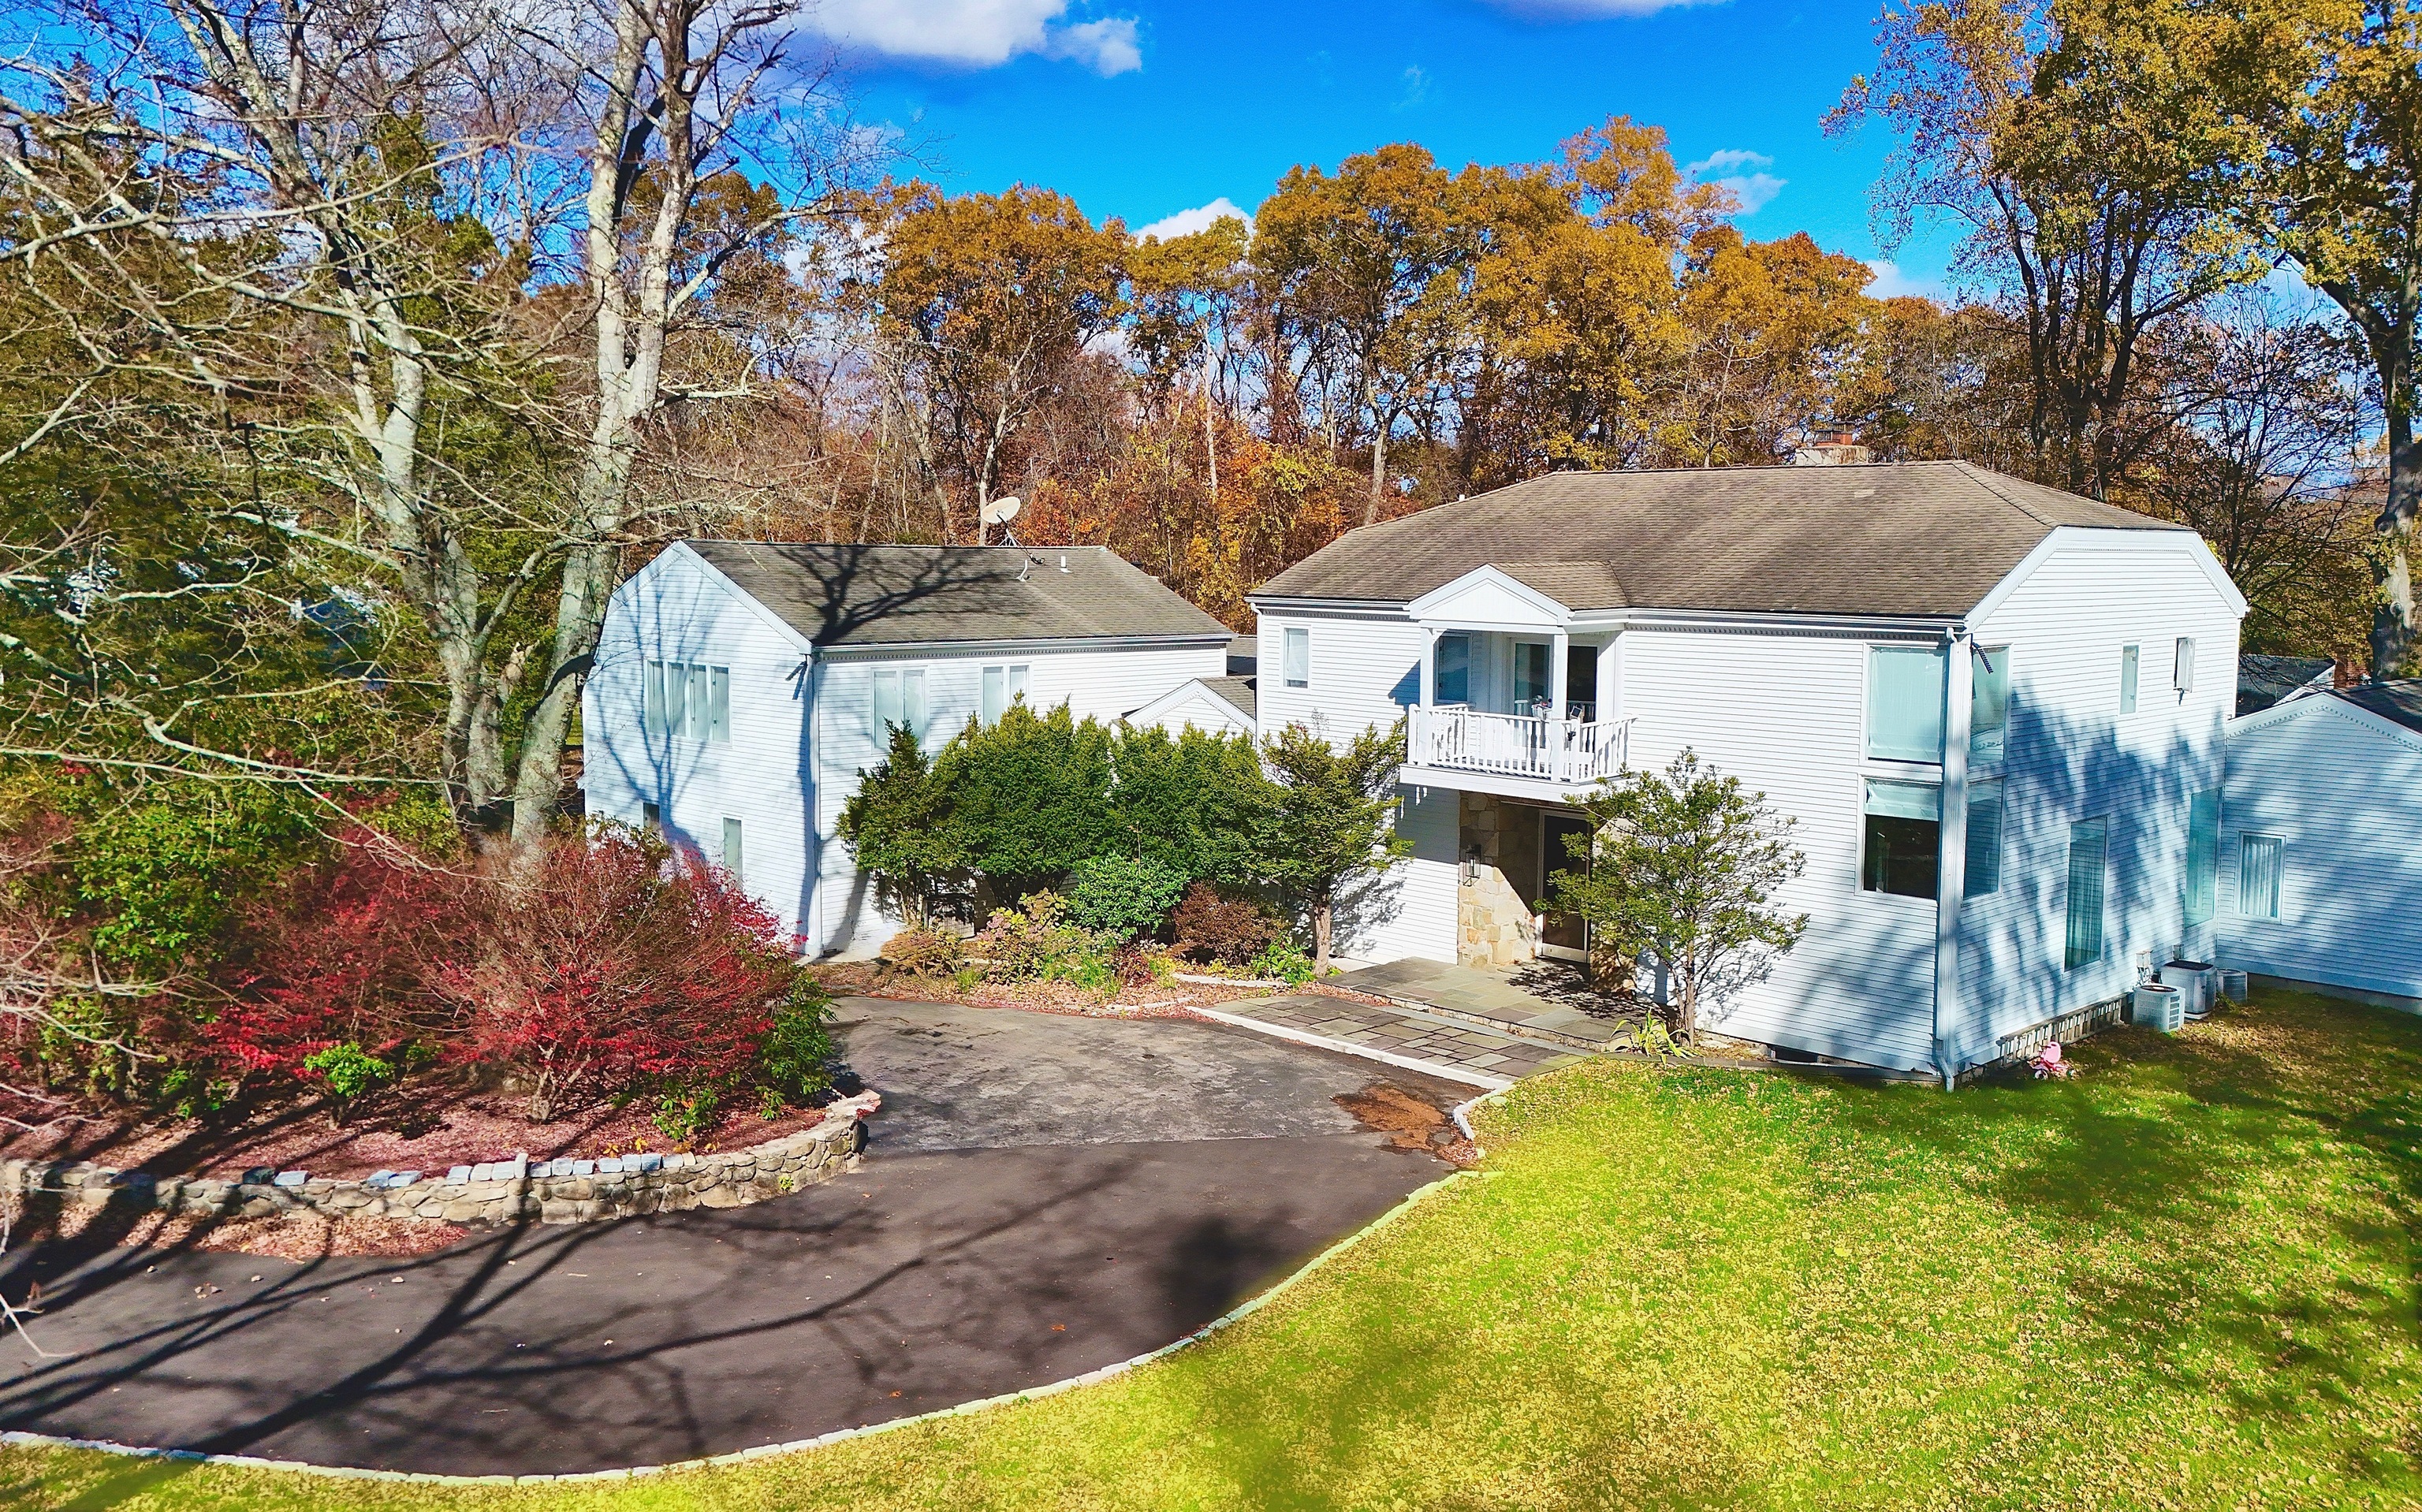
Welcome to 106A Comstock Hill Avenue, where classic elegance meets modern luxury. This stunning 7-bed, 5.5-bath colonial offers over 5,700 sq ft of refined living space plus a 3,300 sq ft finished lower level for endless possibilities. Step inside to an airy open layout with soaring ceilings, gleaming hardwoods, and sun-filled rooms that flow seamlessly from one to the next. The chef's kitchen features premium appliances, a massive center island, and generous storage, ideal for entertaining or family gatherings. The main-level primary suite is a private retreat with a spa-inspired bath, while additional bedrooms offer en-suite or Jack-and-Jill layouts for ultimate comfort and privacy. The lower level invites your imagination-create a home theater, gym, or playroom with room to spare. Outside, relax or entertain on a spacious deck overlooking a serene, landscaped yard. A three-car garage and accessory apartment add exceptional value and flexibility for guests or multigenerational living. Perfectly situated in one of Norwalk's most desirable areas, this home offers a rare blend of space, sophistication, and functionality.
7
beds

6
baths

5,705 Sq.Ft. LIVING AREA

1.23 Acres lot

Features & Amenities

Interior

  • total bedrooms7
  • Total bathrooms6
  • full bathrooms5
  • half bathroom1
  • APPLIANCES Cook Top, Oven/Range, Refrigerator, Dishwasher, Washer, Dryer

Area & Lot

  • Status Sold
  • Date Sold May 22, 2026
  • Living Area5,705 Sq.Ft.
  • Total Area5,705 Sq.Ft.
  • Lot Area1.23 Acres
  • MLS® ID24138103
  • TypeResidential
  • YEAR BUILT1986
  • Architecture StylesContemporary
  • Water FrontageBeach Rights
  • Elementary SchoolSilvermine
  • Middle SchoolWest Rocks
  • High SchoolNorwalk

Exterior

  • Garage Space3.0
  • water SourcePrivate Well
  • roofAsphalt Shingle
  • lot featuresLevel Lot
  • parkingAttached Garage
  • HEAT TYPEHot Air
  • AIR CONDITIONINGCeiling Fans, Central Air
  • sewerSeptic
  • SubstructureConcrete
  • other exterior FeaturesDeck, Gutters, Lighting

Financial

  • Sales Price$1,350,000
  • Real Estate Tax $27,926/yr
  • Zoning A3

Work With Nellie

Nellie Snell brings the highest standards of excellence, attention and availability to her clients. When selling or buying a home, Nellie is your strongest advocate to lead the transaction.

Follow Nellie on Instagram